Warehouses and Manufacturing Facilities of a Cosmetics Company – Steel Building in Shanghai, China
Shanghai cosmetics facilities: approx. 49,138 m² of steel-frame buildings within 77,846.14 m² of total project floor area. Fabrication and installation in progress.
The cosmetics company’s Shanghai project includes approximately 49,138 m² of steel-frame buildings within 77,846.14 m² of total project floor area. The facilities combine warehousing, manufacturing and offices. YINONG’s role covers structural design, fabrication and supply of the steel structure, transportation to site, and installation of the steel structure and roof and wall enclosure.
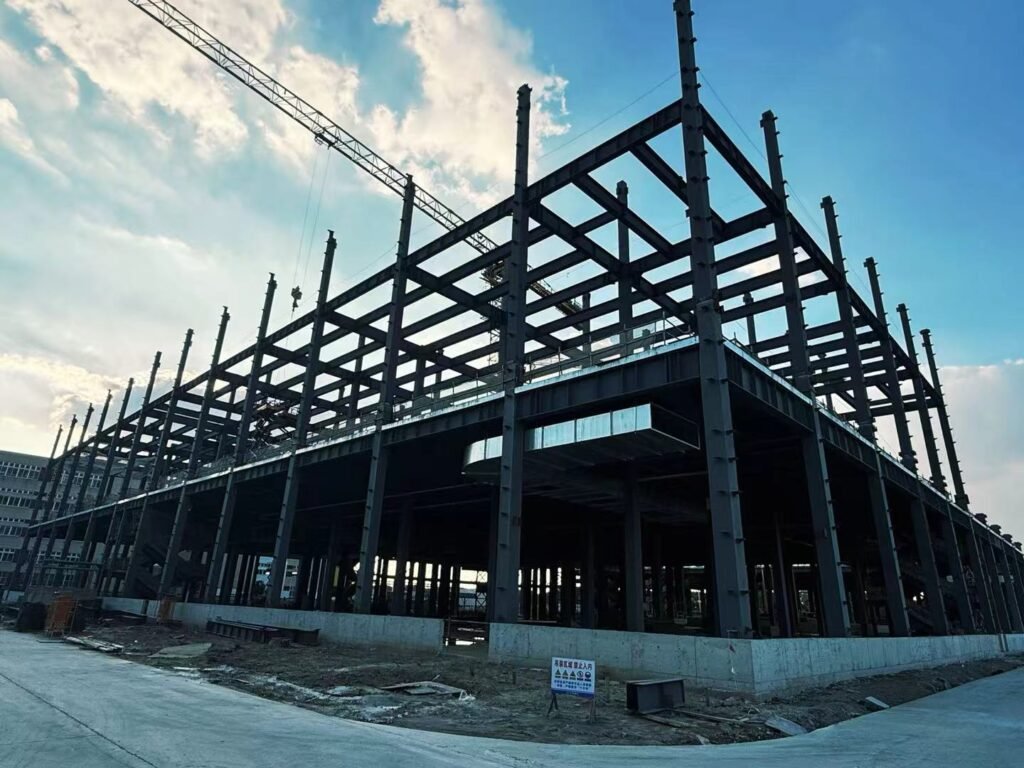
Steel frame construction at the Shanghai project.
Project brief
Location: Shanghai, China
Building use: Warehousing, manufacturing and office facilities
Building area: 77,846.14 m² total gross floor area for the whole project, of which the steel-frame buildings (Buildings 1, 2 and 4) account for approx. 49,138 m²
Dimensions: Three-storey buildings, approx. 24 m high, with floor plates of approx. 6,500–6,800 m² (Buildings 1 and 2) and approx. 2,500 m² (Building 4)
Structural system: Three-storey steel frame; Span or column grid: 8.5 m
YINONG scope: Structural design, fabrication and supply of approx. 8,100 tonnes of structural steel, transportation to site, installation of the steel structure, and installation of the roof and wall enclosure
Status as of: October 2026, fabrication and installation in progress (started July 2026)
Requirements and site conditions
The facilities are used for the storage and production of paper cartons and cosmetics products (fire hazard category C2). The design basis specified a 50-year service life, seismic fortification intensity 7 and Class II fire resistance. Site conditions included hot summer weather and heavy rain. These conditions shaped the installation plan: the installation schedule was adjusted, the programme was accelerated to keep the project on track, and safety measures and worker training were strengthened.
Structure and supply scope
The project uses a multi-storey steel frame for Buildings 1, 2 and 4, built from Q355B structural steel with steel bar truss deck floor slabs. The project specifies 2.5 mm thick purlins. YINONG’s scope covers structural design, fabrication of the structural steel (approx. 8,100 tonnes), transportation to site, installation of the steel structure, and installation of the roof and wall enclosure. The concrete-frame buildings (Building 3 and the two gatehouses), foundations and other civil works are outside YINONG’s scope.
Construction video for the Shanghai steel building project.
Delivery and installation
Fabrication and installation began in July 2026, with a planned combined duration of 4–5 months. YINONG fabricates the structural steel, delivers it to site and carries out the installation of the steel structure and enclosure. Work is still in progress.
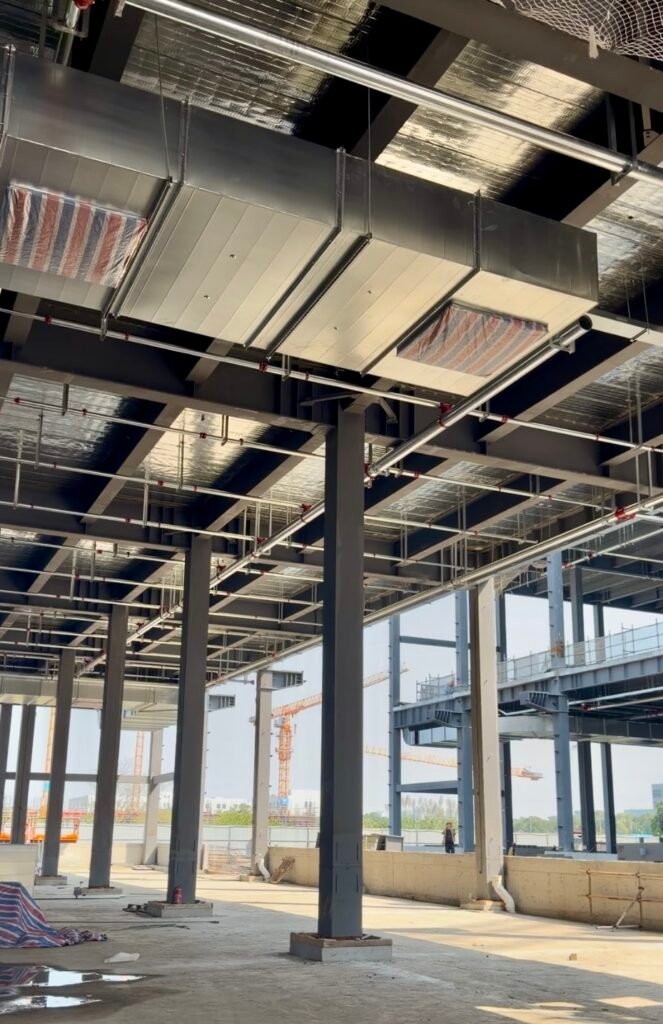
Interior construction view at the Shanghai project, showing steel beams and overhead building services.
Current status
As of October 2026, fabrication and installation are still in progress.
Send YINONG your project location, building use, dimensions and available drawings. Include the scope you need us to quote so we can review the requirements with you.