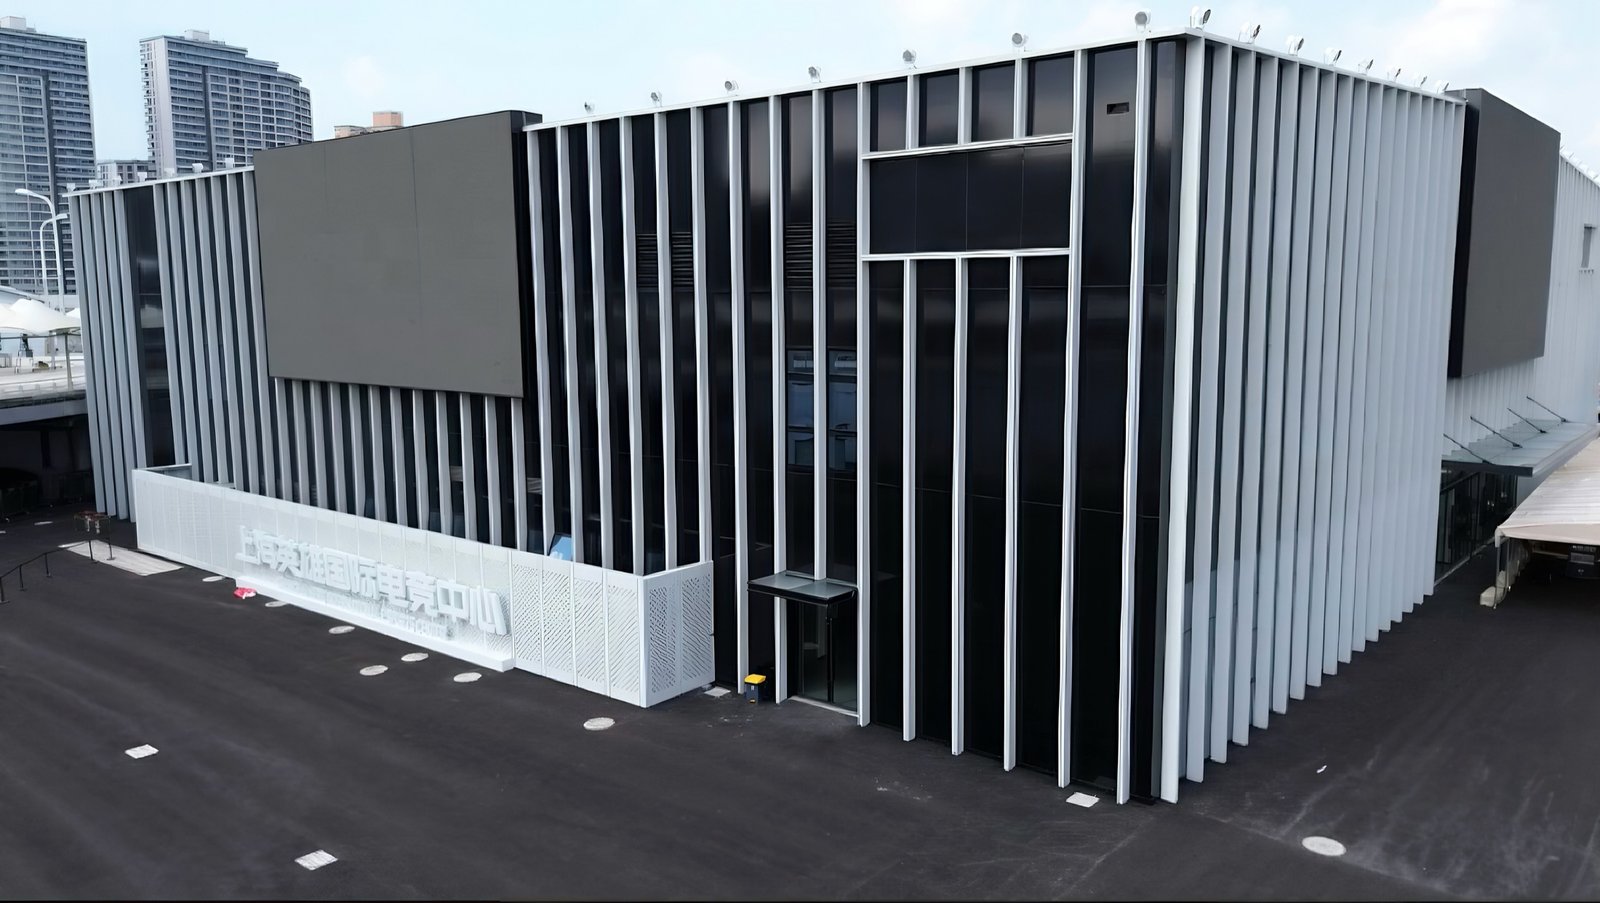
 Reference Check
Project identity and scope
Request the project name, location, date, contracting entity, supplied scope and permission to rely on the material before treating it as completed-project evidence.
Commercial Building Solution
YINONG Steel Structure reviews drawing-driven commercial steel building inquiries around the intended use, layout, span, site criteria and supply boundary. Clear inputs help separate structural requirements from finishes, building services and local approval responsibilities.
Quotation Inputs
Quotation Scope
Exhibition halls, showrooms, commercial complexes, public buildings and long-span spaces.
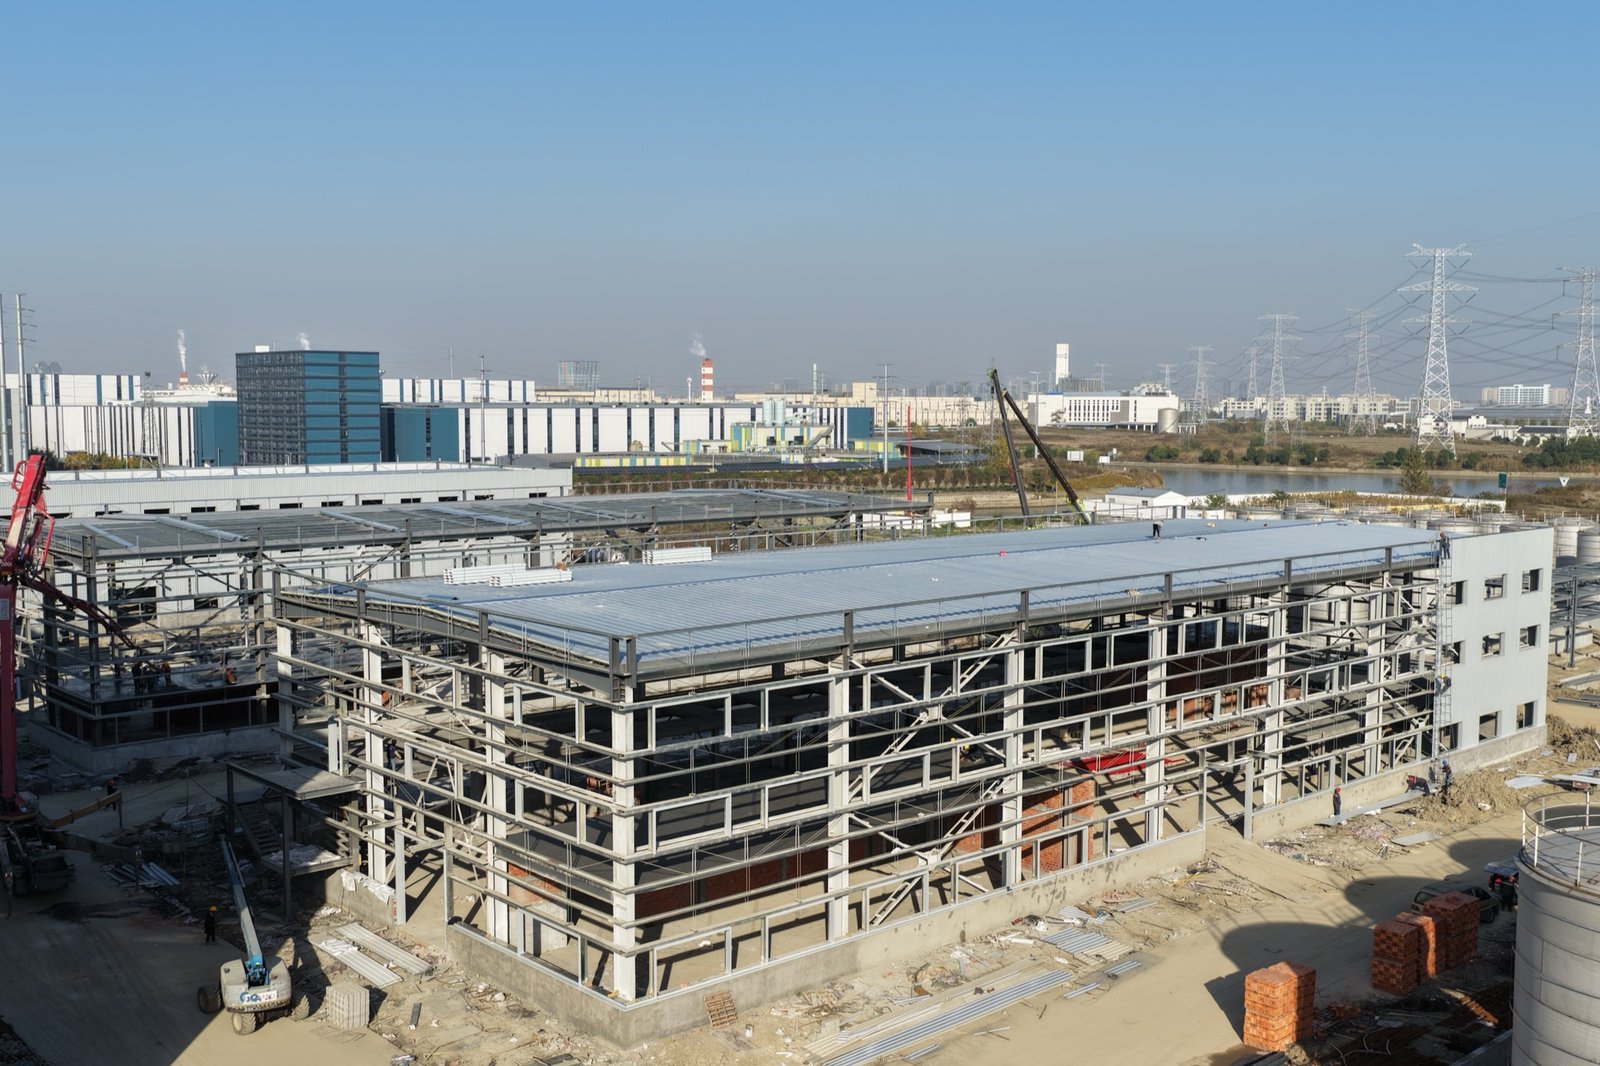
Primary steel frame, secondary framing, roof and wall enclosure, bracing and connection systems.
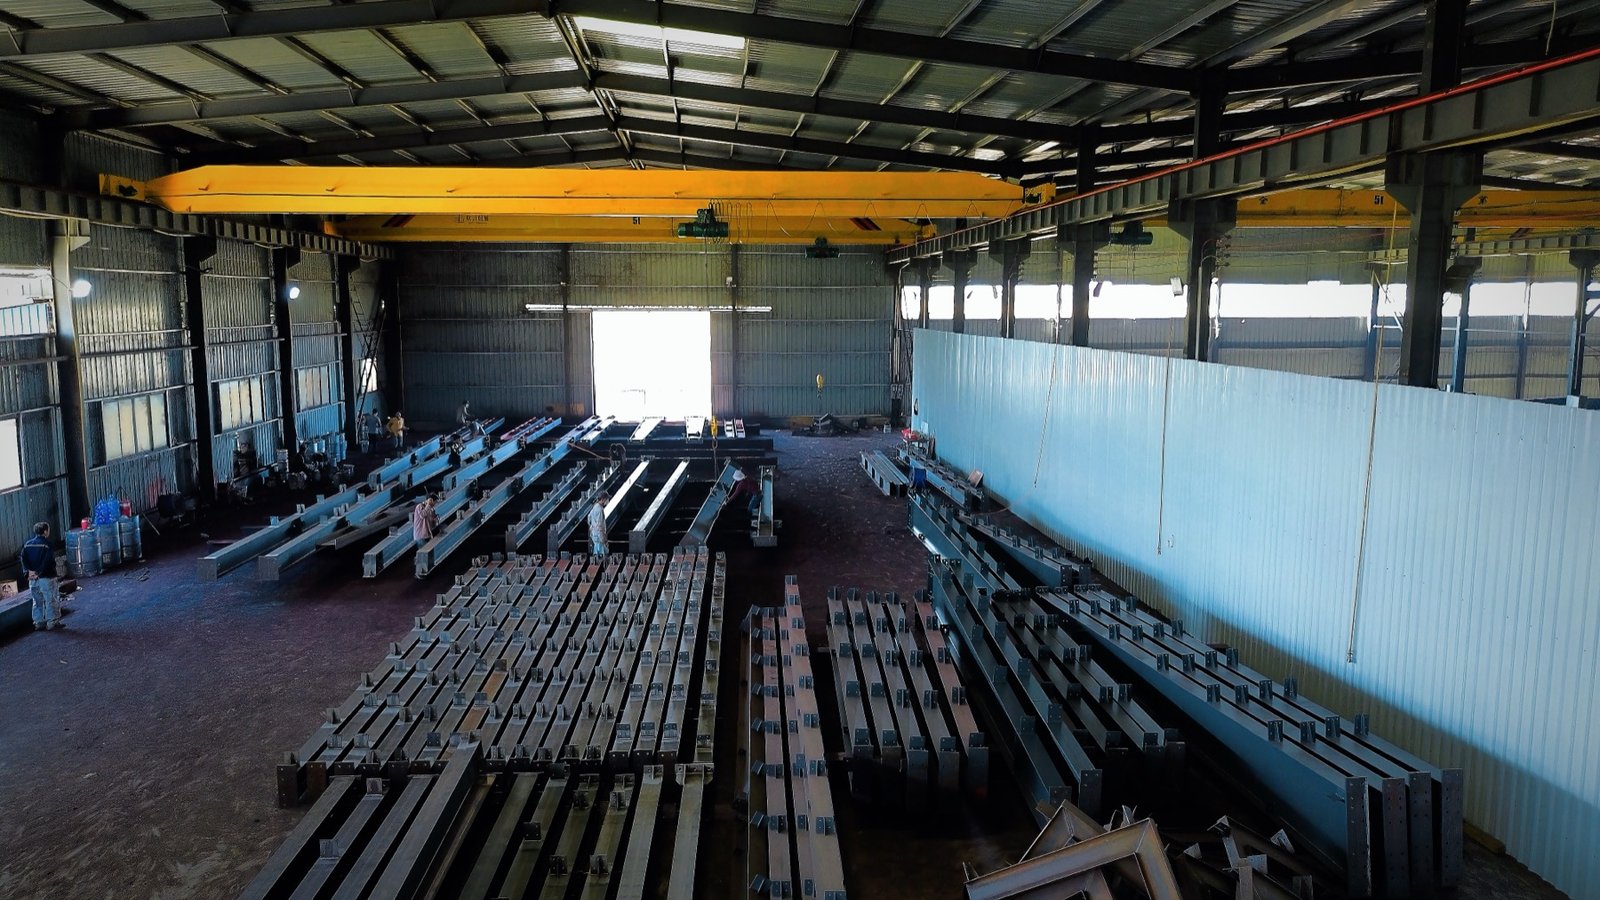
Columns, beams, purlins, wall panels, roof panels, gutters, fasteners, ventilation and doors.
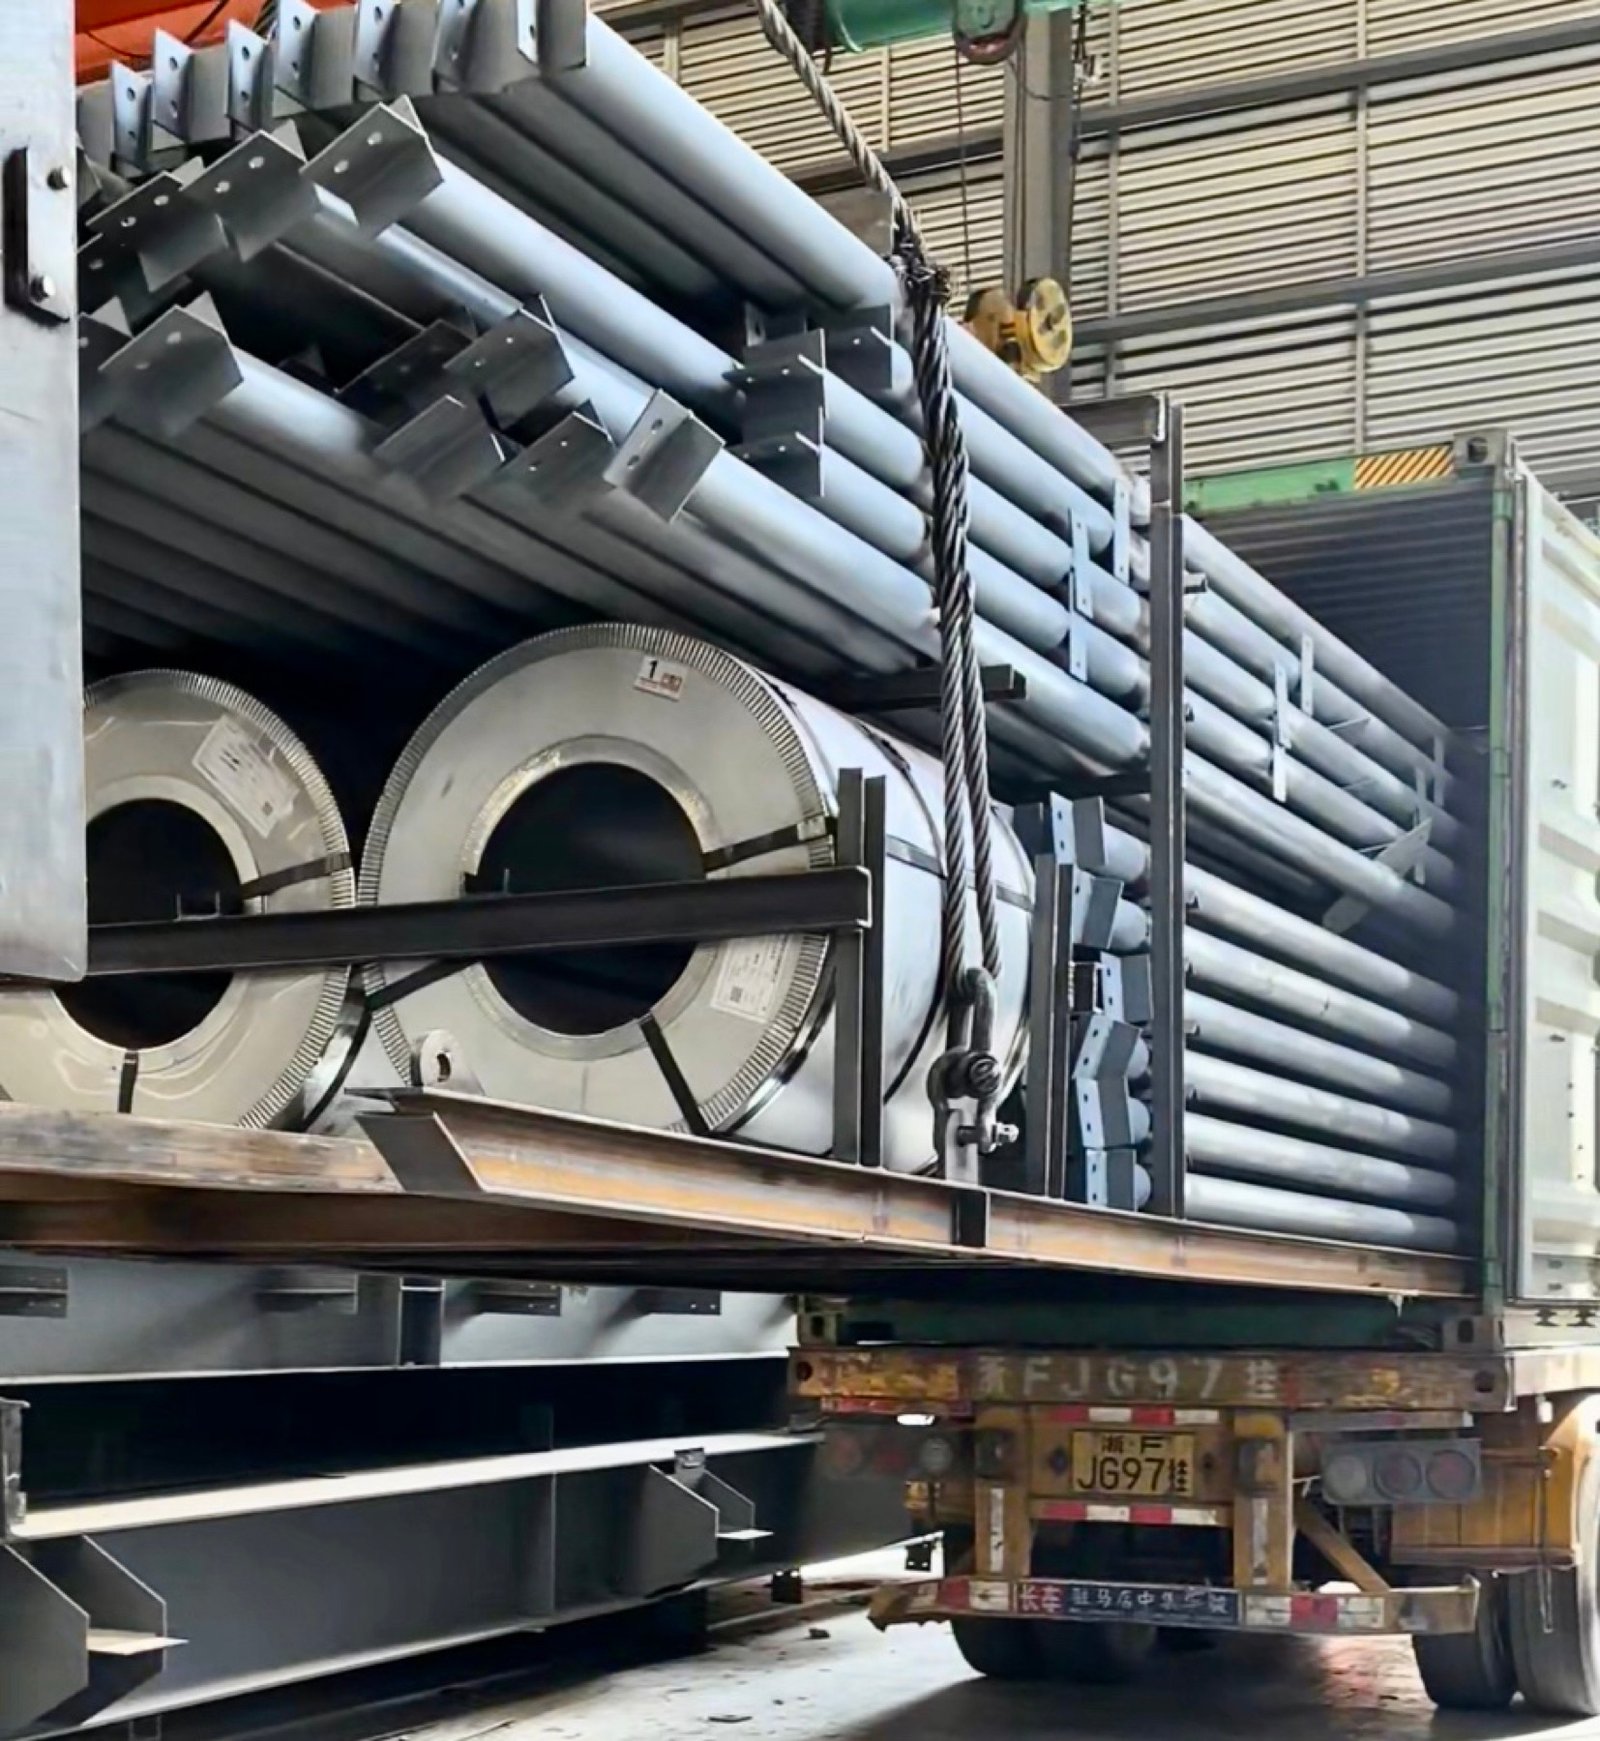
Drawings, span, load, location, local codes, delivery schedule and installation support needs.
Reference Review
Reference CheckRequest the project name, location, date, contracting entity, supplied scope and permission to rely on the material before treating it as completed-project evidence.
Reference CheckRequest drawings, design criteria, span, loads, material grades, connection scope and the responsible engineering parties before comparing relevance.
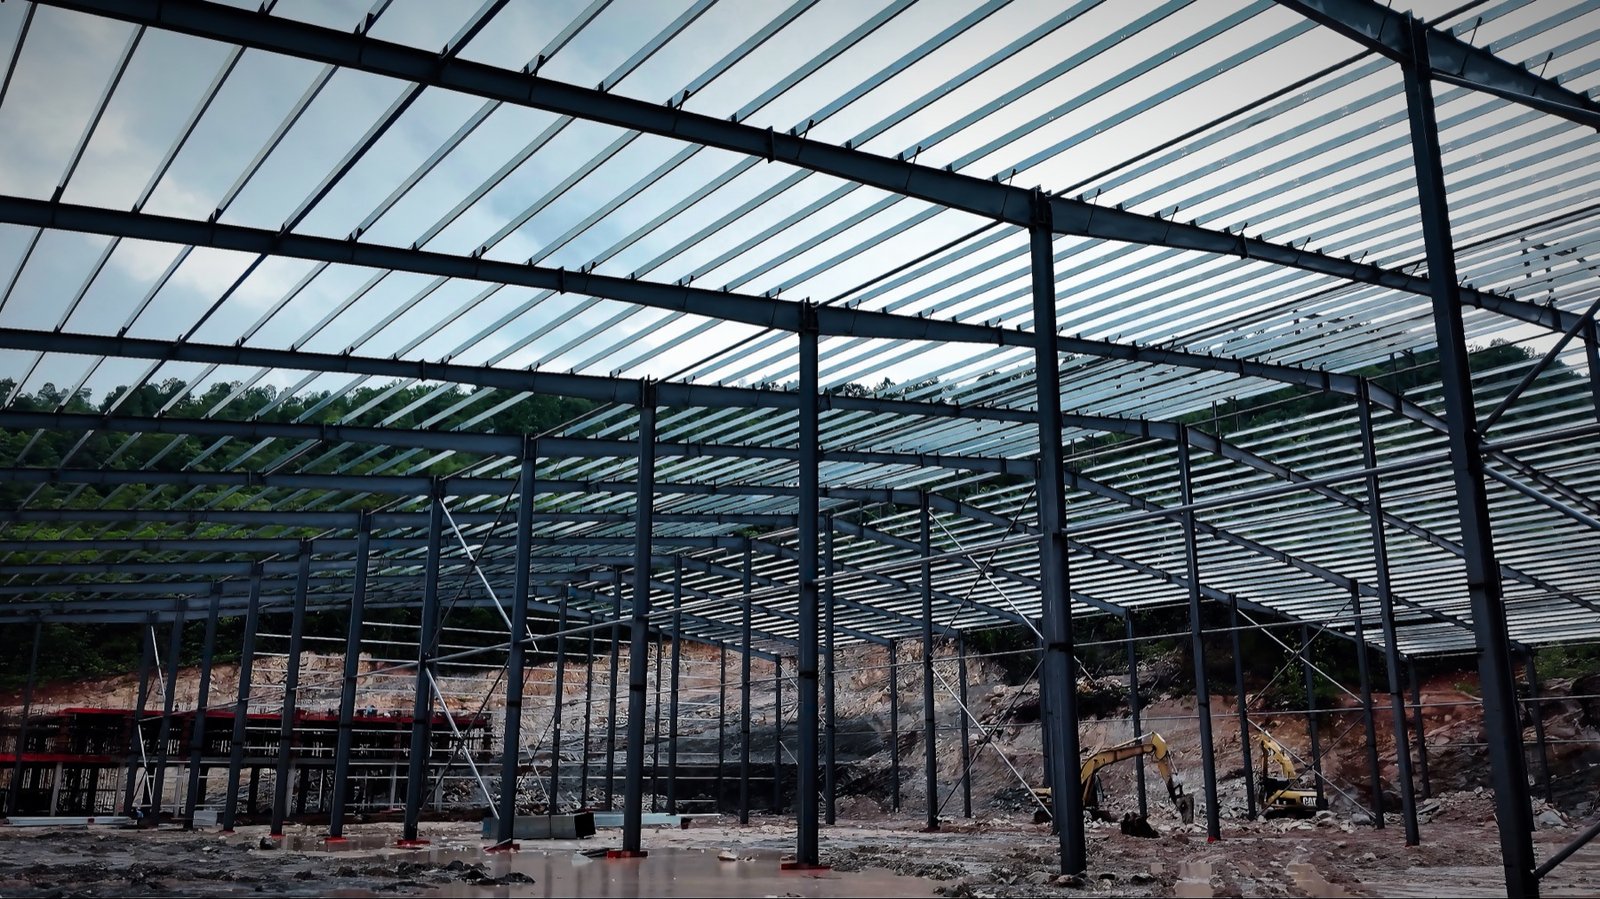 Reference Check
Request dated site records, the installation contractor, supervision scope and acceptance evidence; media alone does not establish who performed the work.
Manufacturing Media
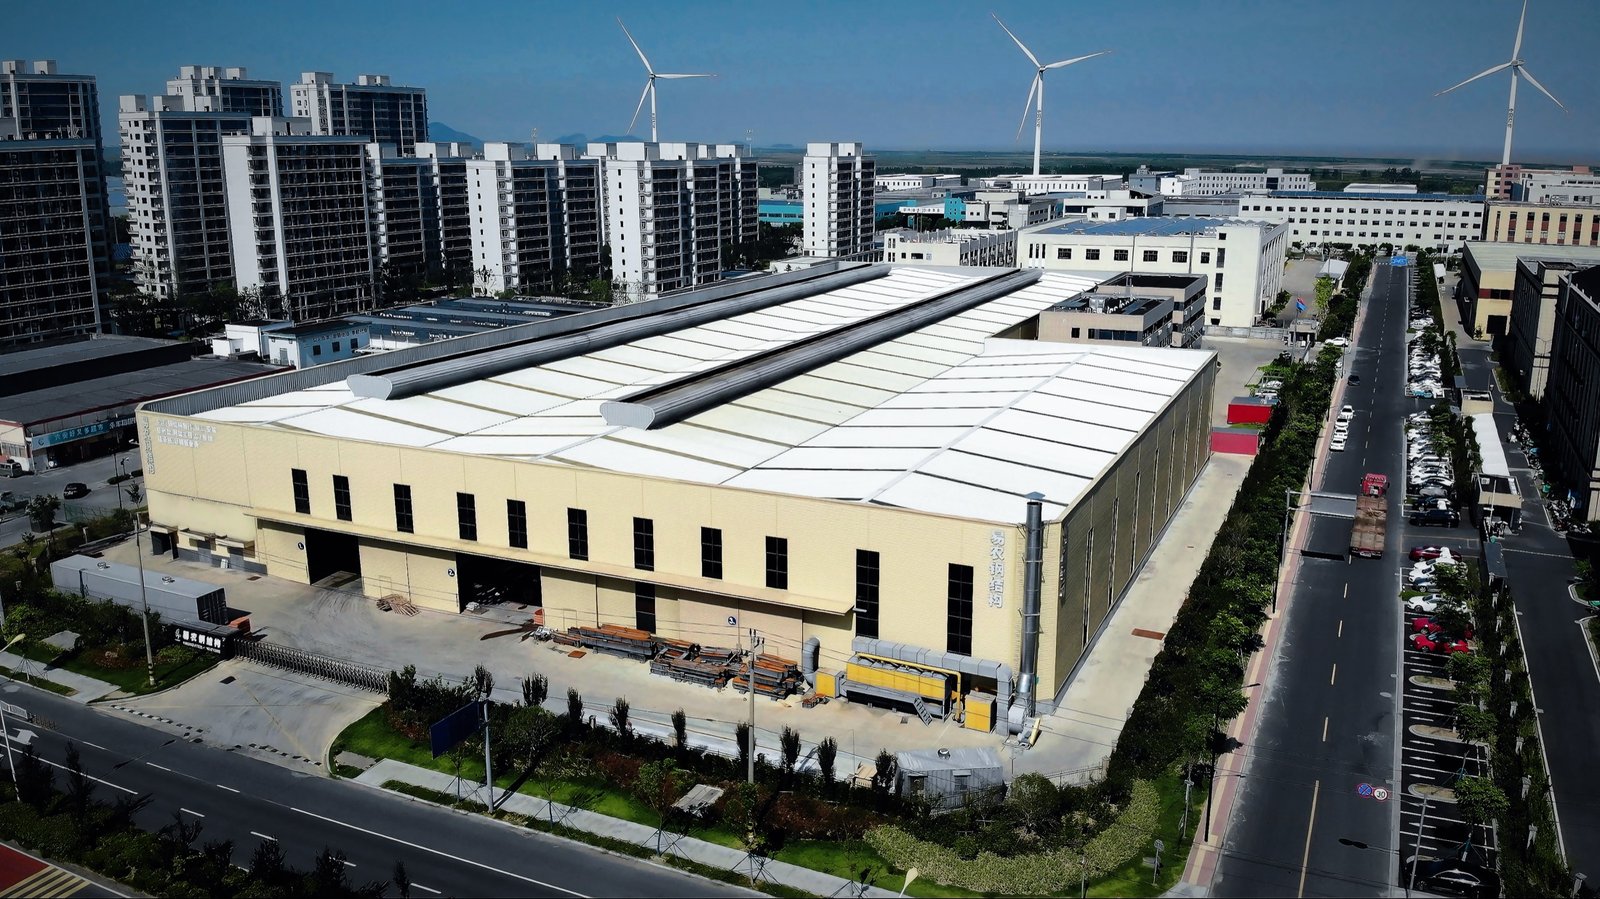 Published Media
Publicly linked video material associated with Zhejiang. Confirm the legal owner, operator, address and production scope during supplier qualification.
Watch Video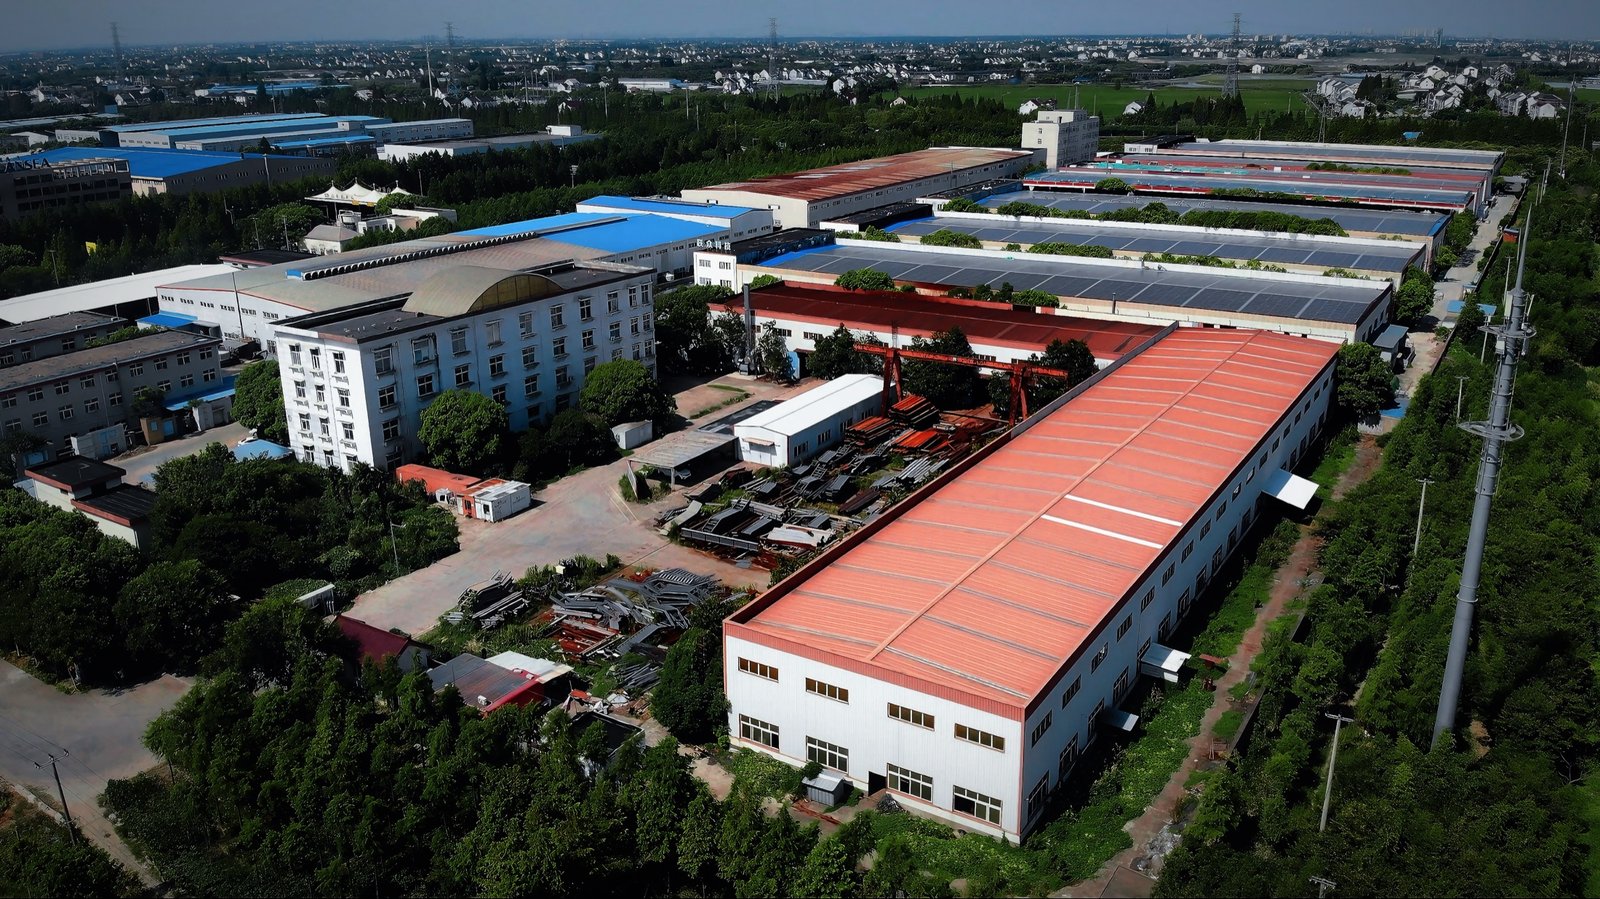 Published Media
Publicly linked video material associated with Shanghai. Confirm the legal owner, operator, address and production scope during supplier qualification.
Watch Video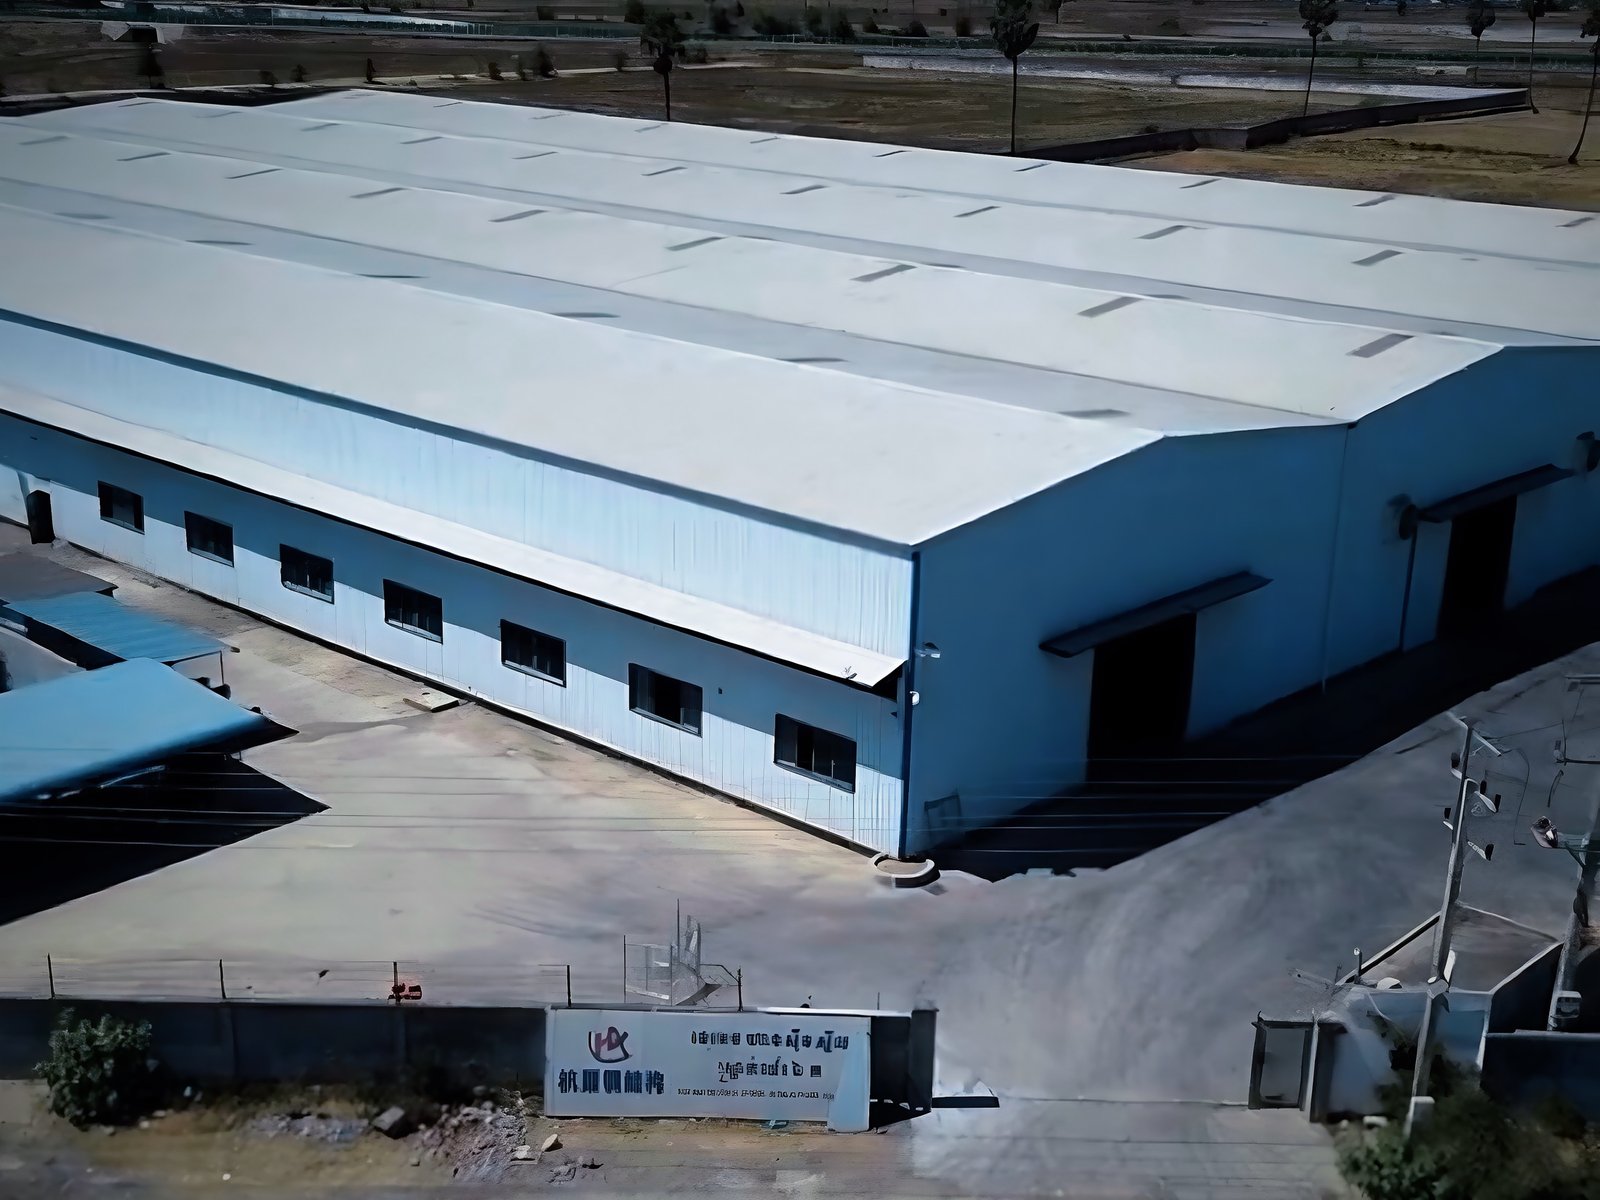 Published Media
Publicly linked video material associated with Cambodia. Confirm the legal owner, operator, address and production scope during supplier qualification.
Watch VideoQuotation Guide
Provide the use, project location, overall dimensions, clear height, structural span, floor and roof requirements, facade intent, available drawings and target schedule.
They shape the structural system, member sizes, connections, bracing and foundation reactions. Identify the governing code and design criteria instead of comparing proposals based on floor area alone.
Ask for the design basis, material and finish specifications, primary and secondary steel, enclosure, accessories, documentation, packing, delivery terms, installation support, exclusions and validity period.
Confirm whether local code review, foundation design, permits and engineer-of-record services are supplied by the buyer, local consultants or the building supplier. Record the boundary in the contract.
Read the commercial quotation-input guideContact Us