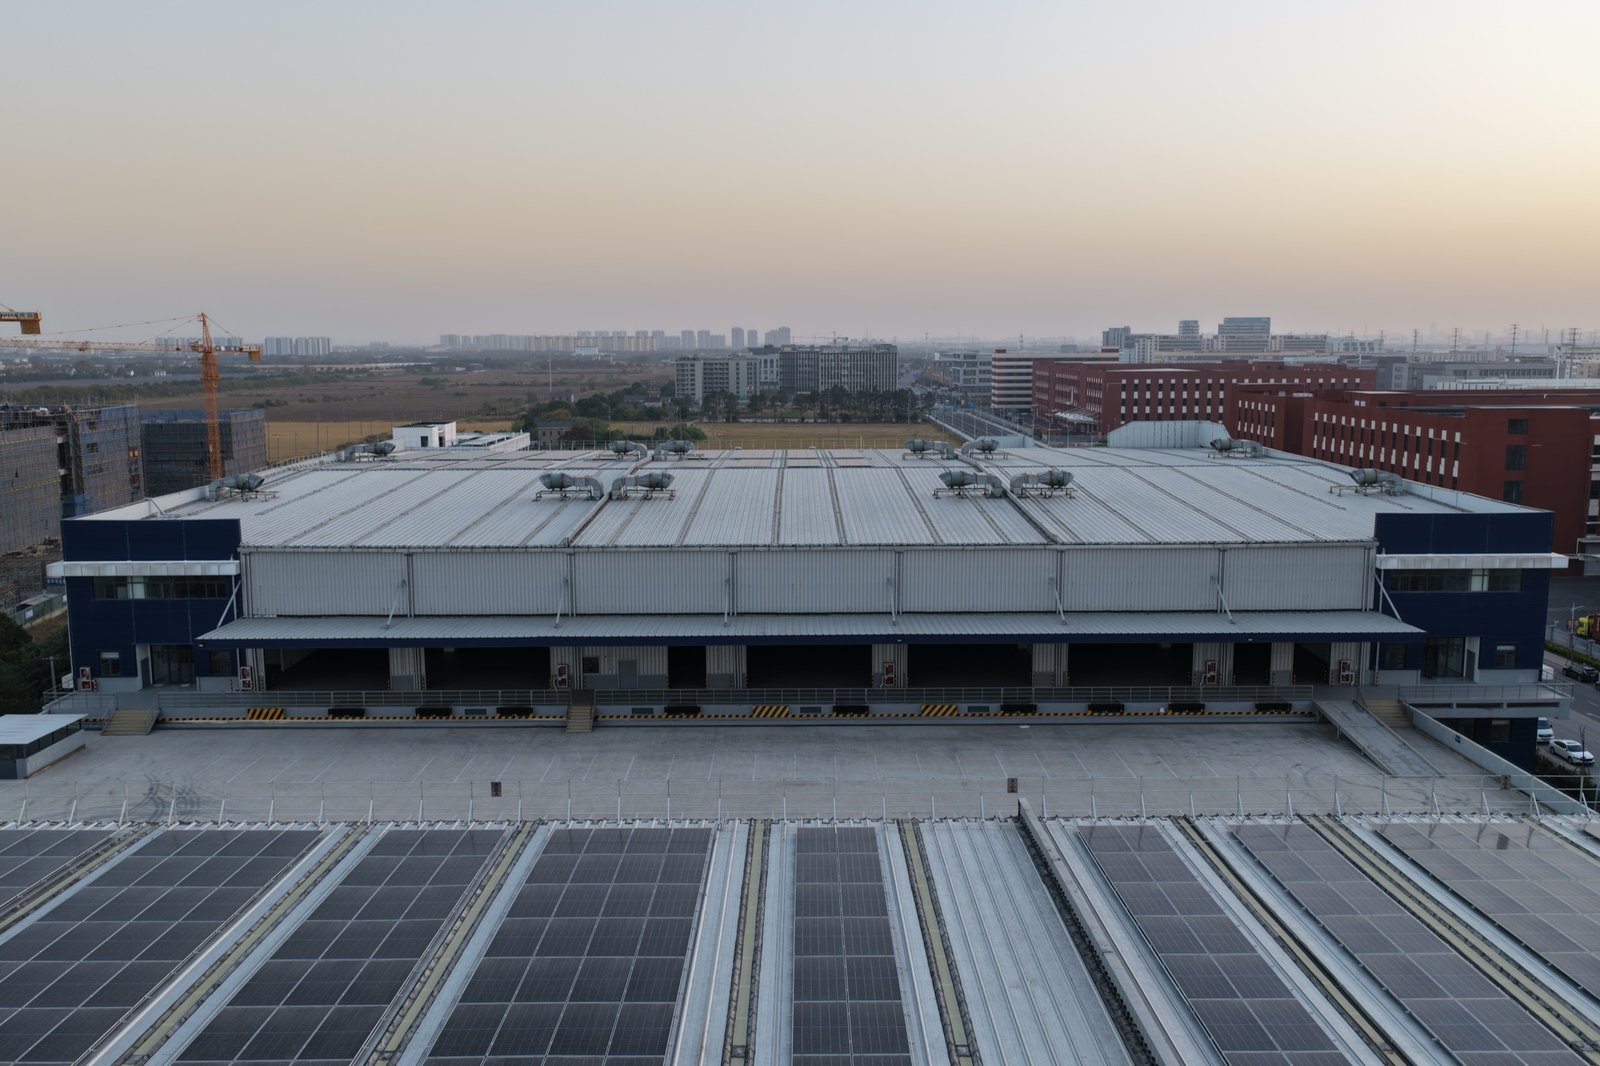
 Building Type
Warehouse
Storage and logistics steel structures.
Industrial Building Solution
YINONG Steel Structure reviews drawing-driven inquiries for overseas factories, warehouses, workshops and logistics buildings. Send the building use, site, dimensions, design criteria and required supply boundary so the project can be reviewed against one clear basis.
Project Inputs
Industrial Structure
Building TypeStorage and logistics steel structures.
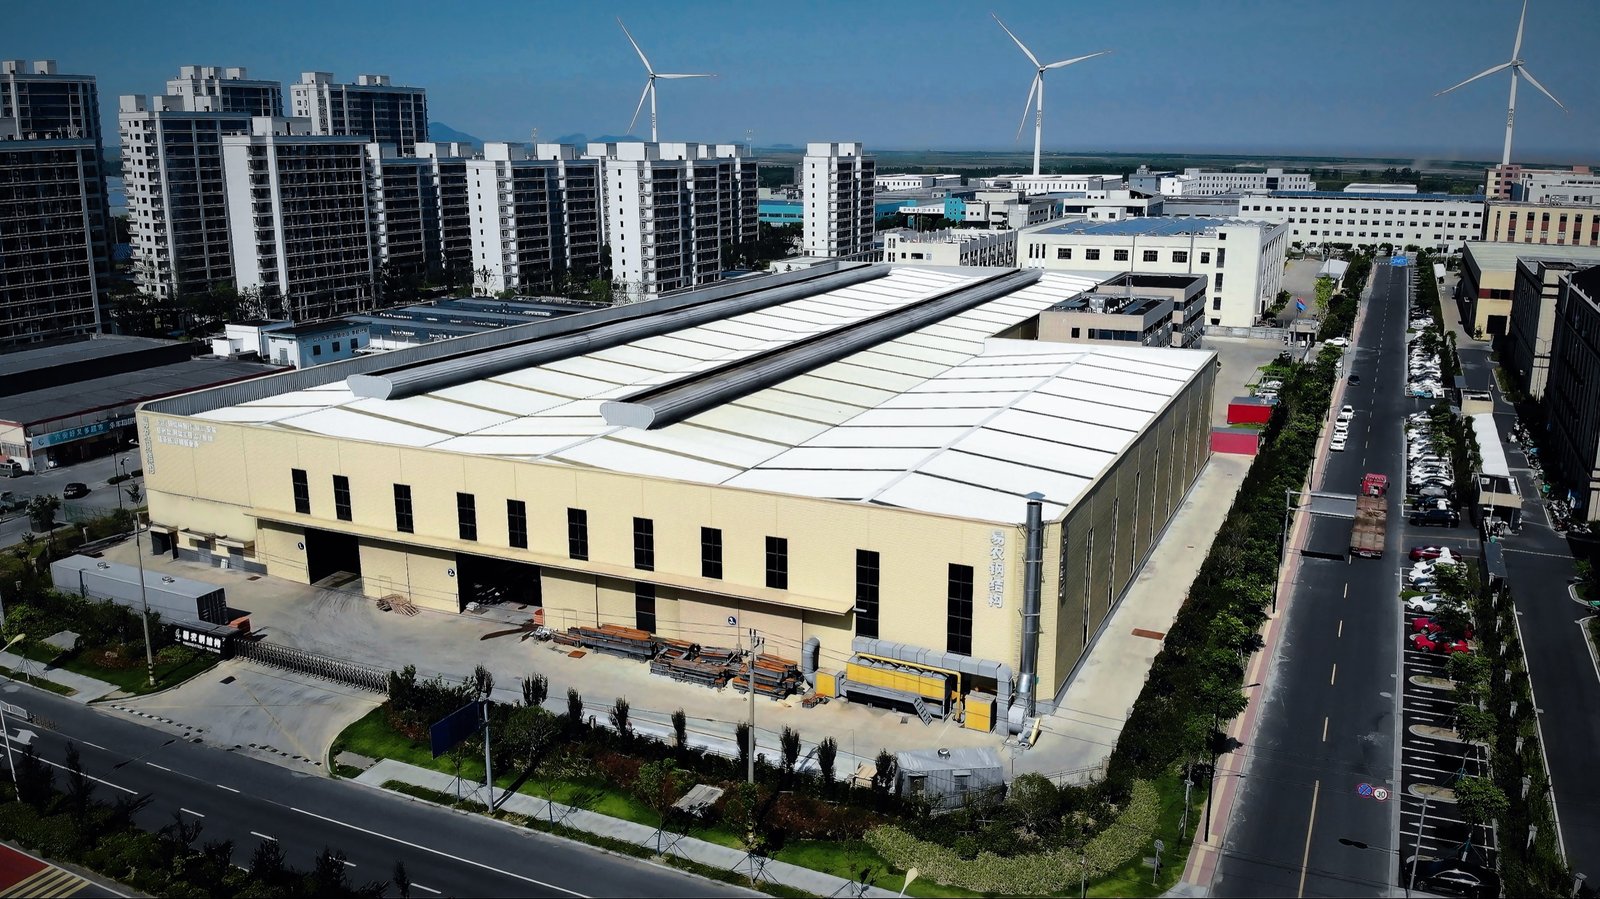 Building Type
Production, manufacturing and processing areas.
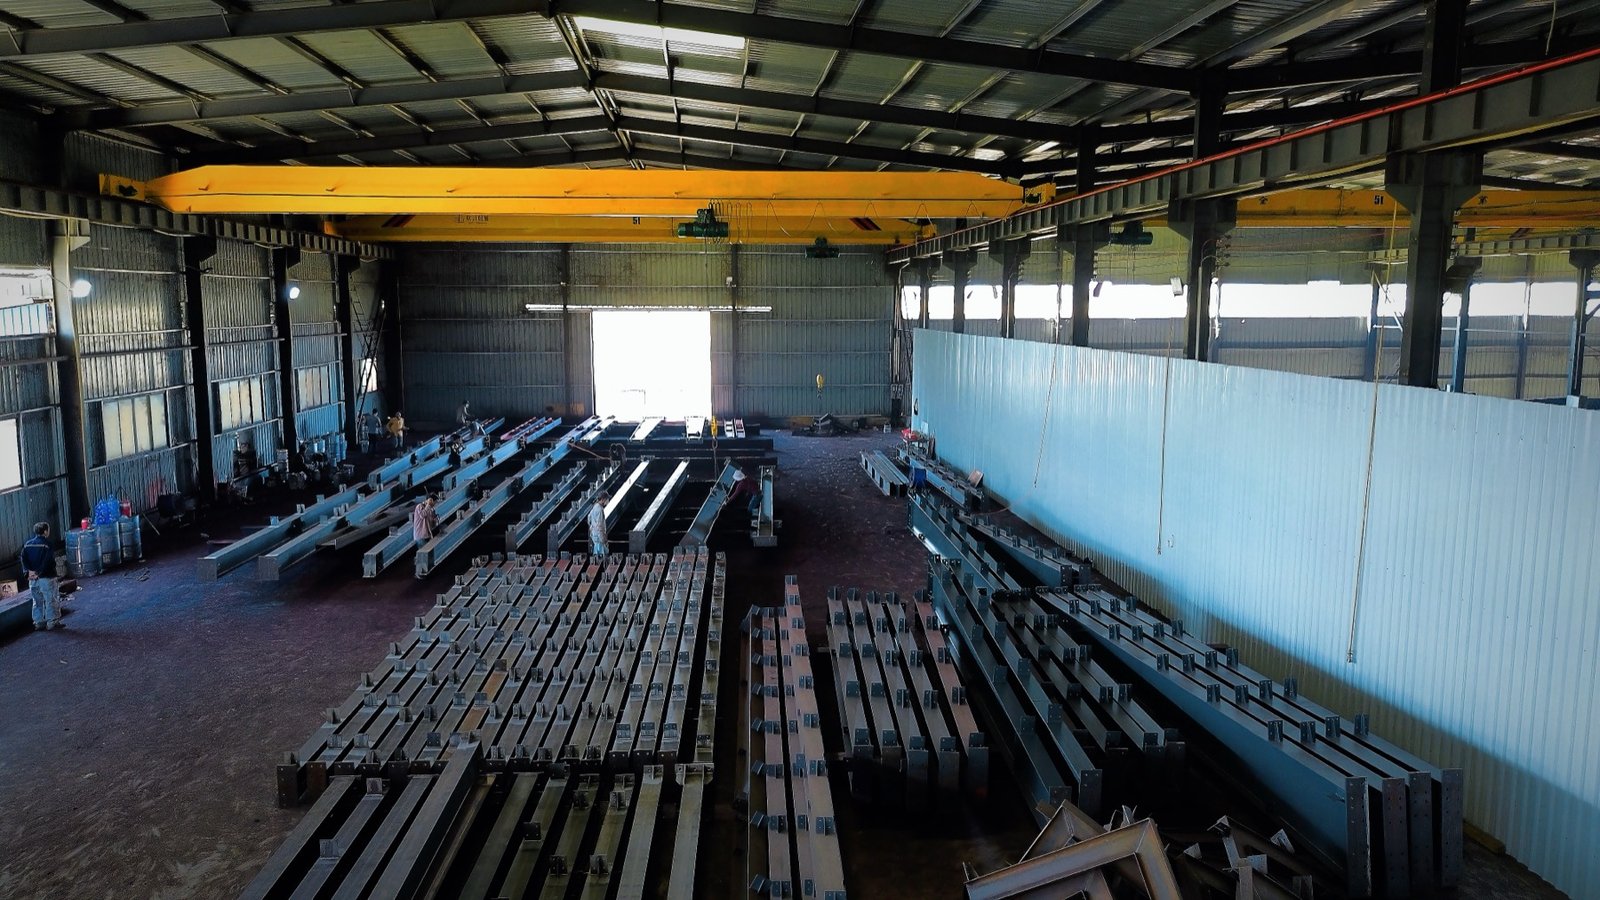 Building Type
Material storage, inventory and covered industrial storage areas.
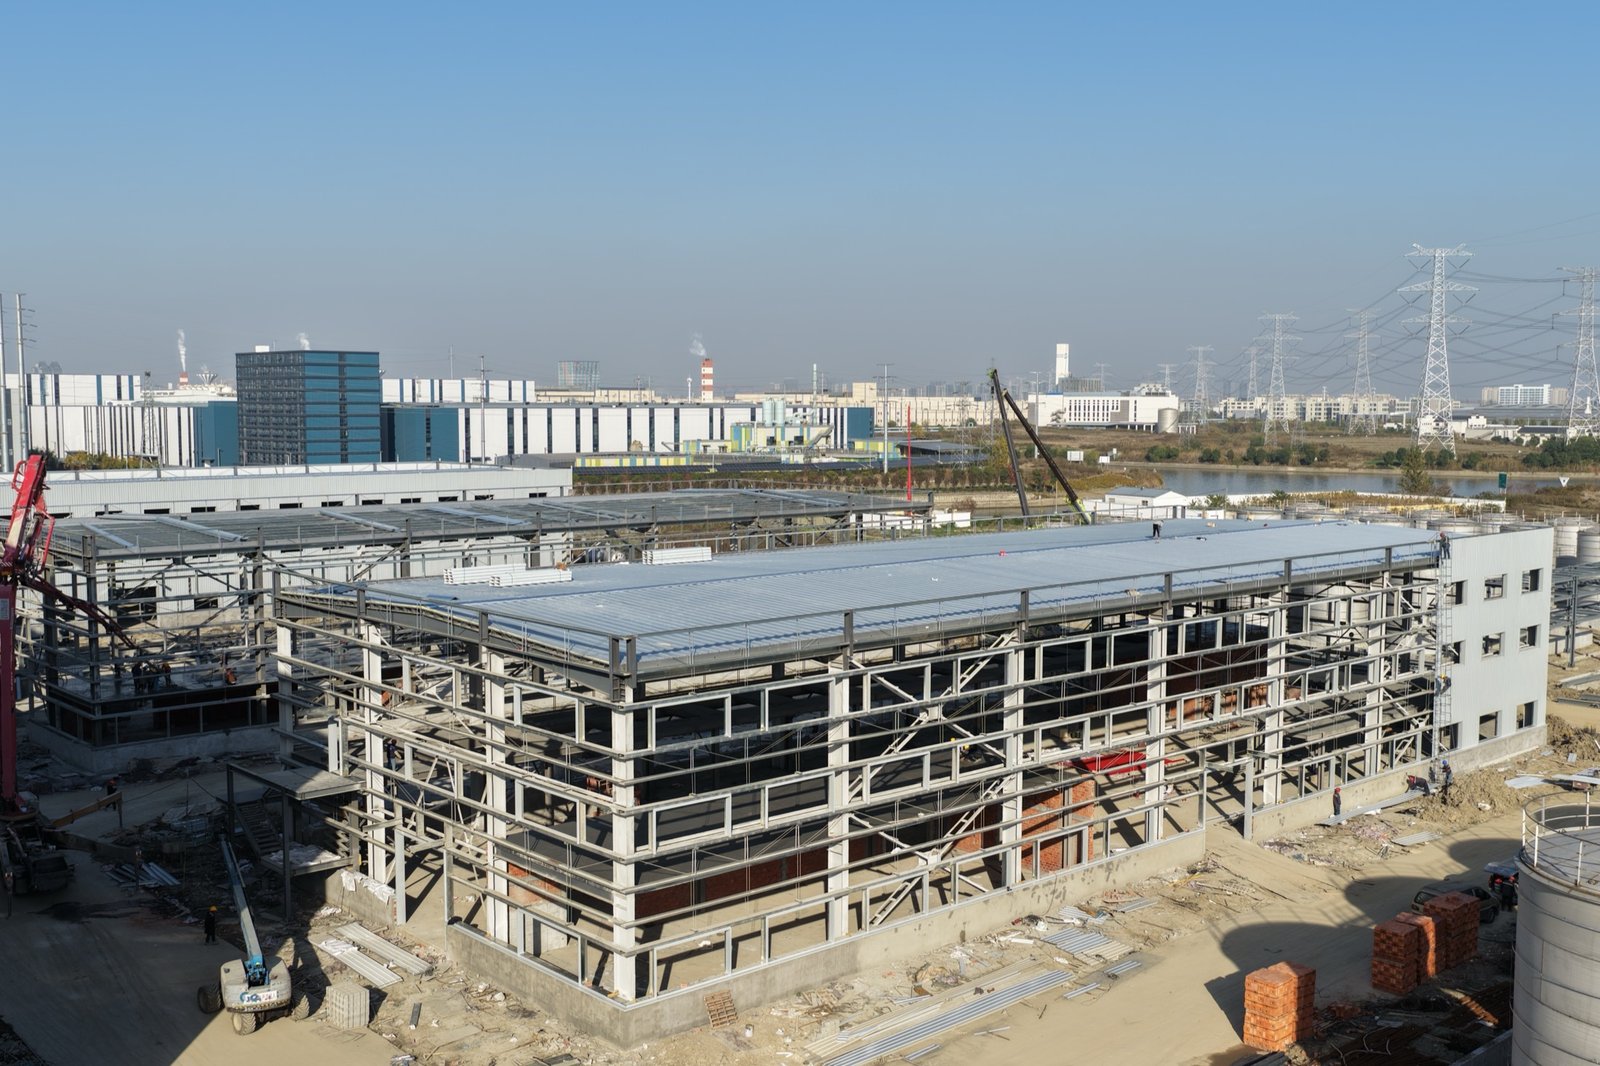 Building Type
Mezzanine, equipment and working platform steel structures.
Industrial Supply Scope
Supply ScopeThe column, beam and main load-bearing specification depends on the confirmed span, loads, site criteria and engineering responsibility.
Supply ScopeRoof panels, wall panels, purlins, bracing, fasteners, gutters, doors and ventilation support.
Supply ScopeWelding preparation, weld quality control and fabrication coordination for the steel structure system.
 Supply Scope
Painting, galvanizing and surface treatment options matched to project environment and service life.
 Supply Scope
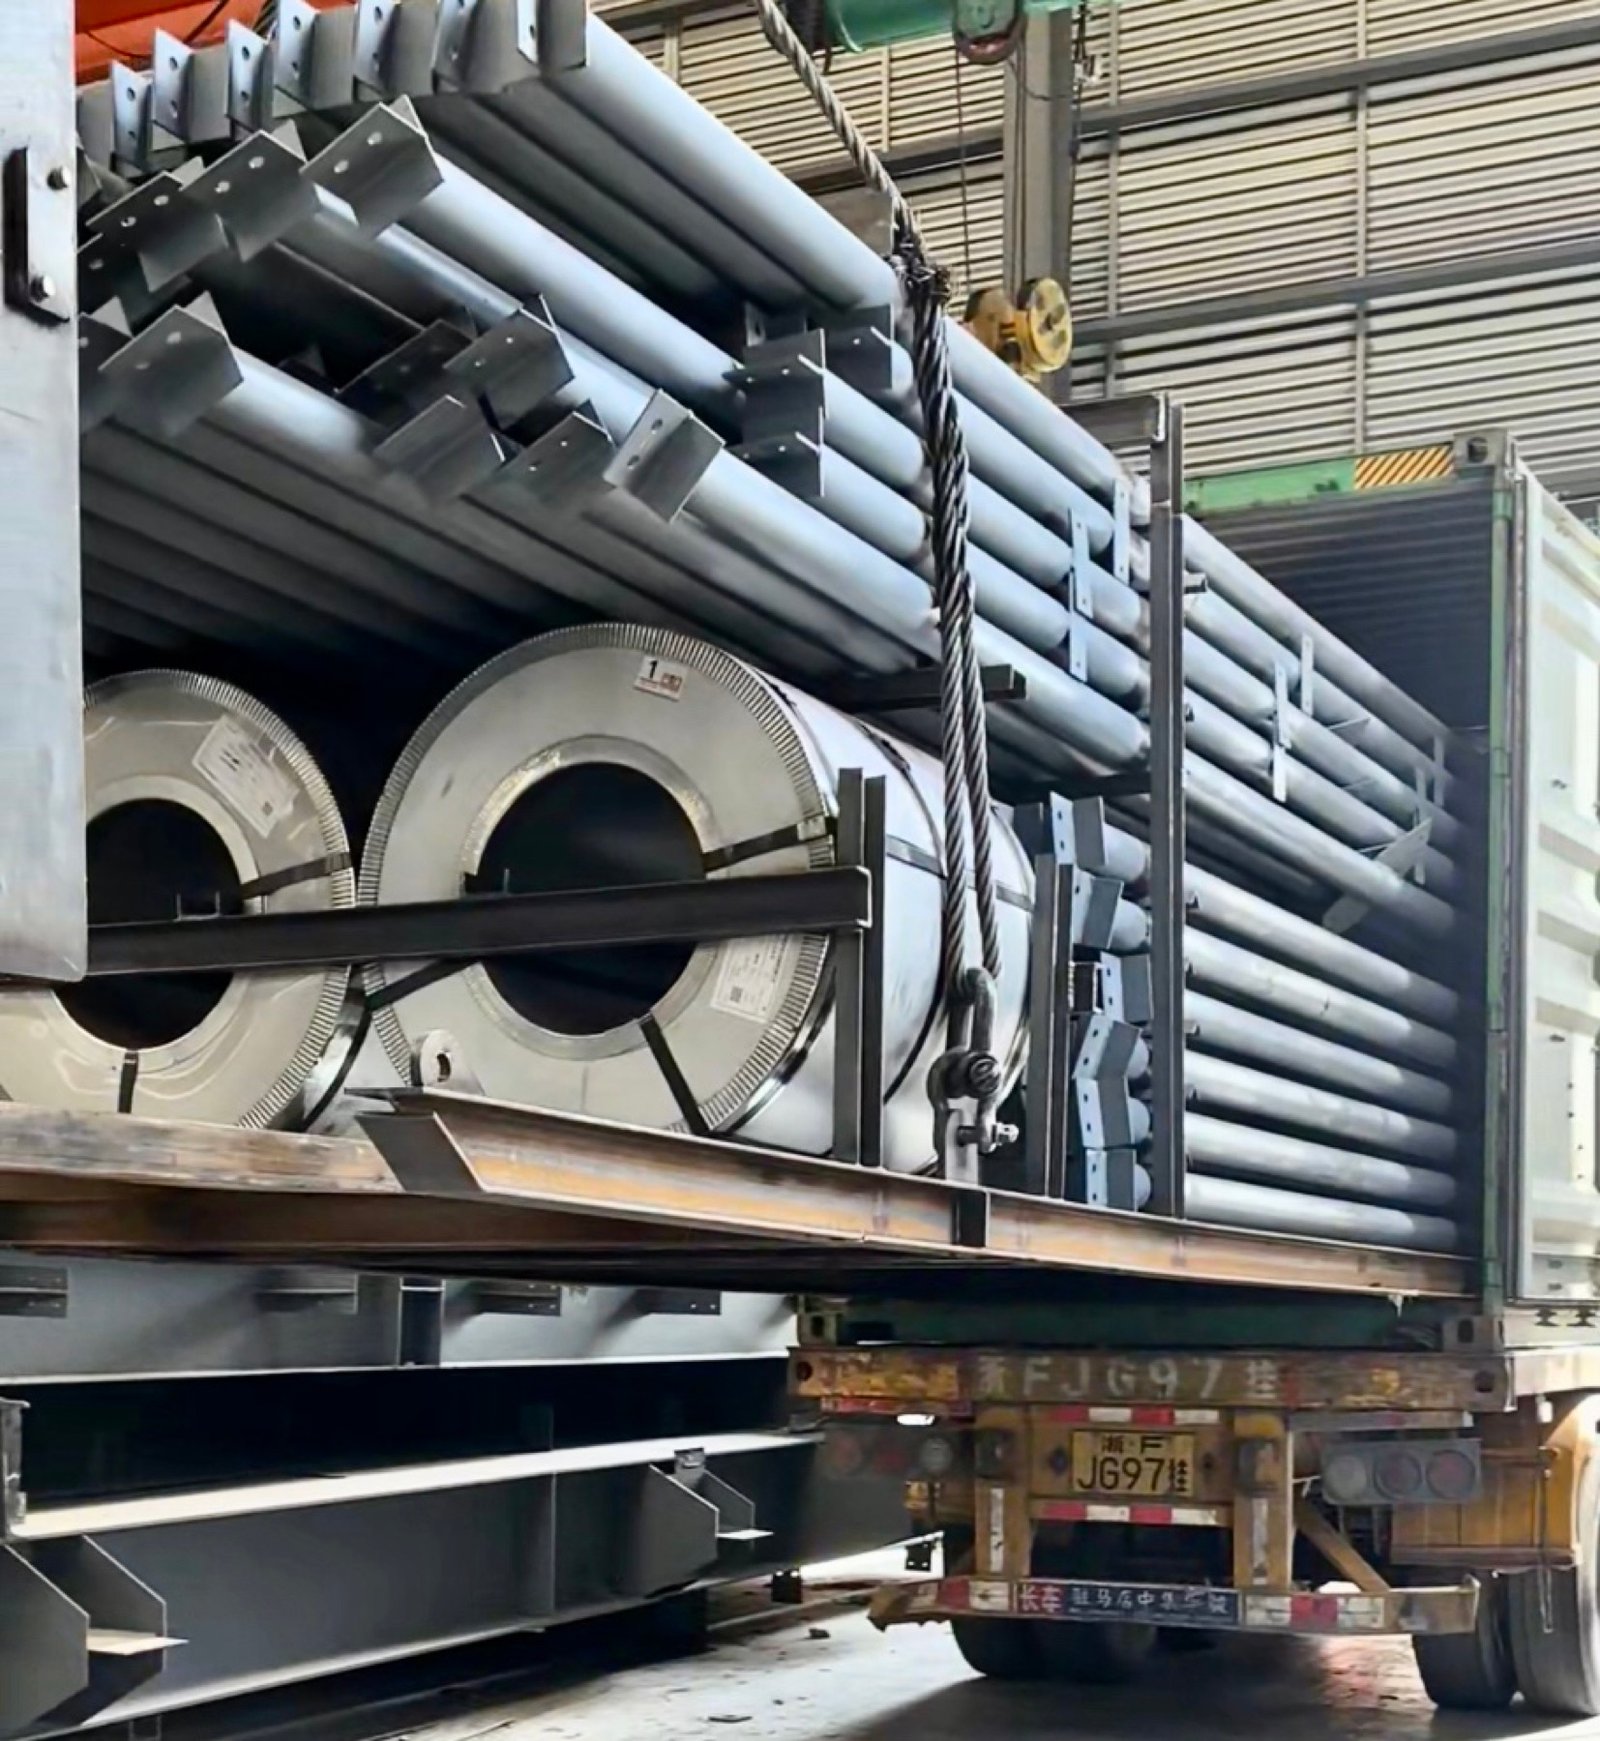
Export packing, loading planning, container coordination and shipping document preparation.
 Supply Scope
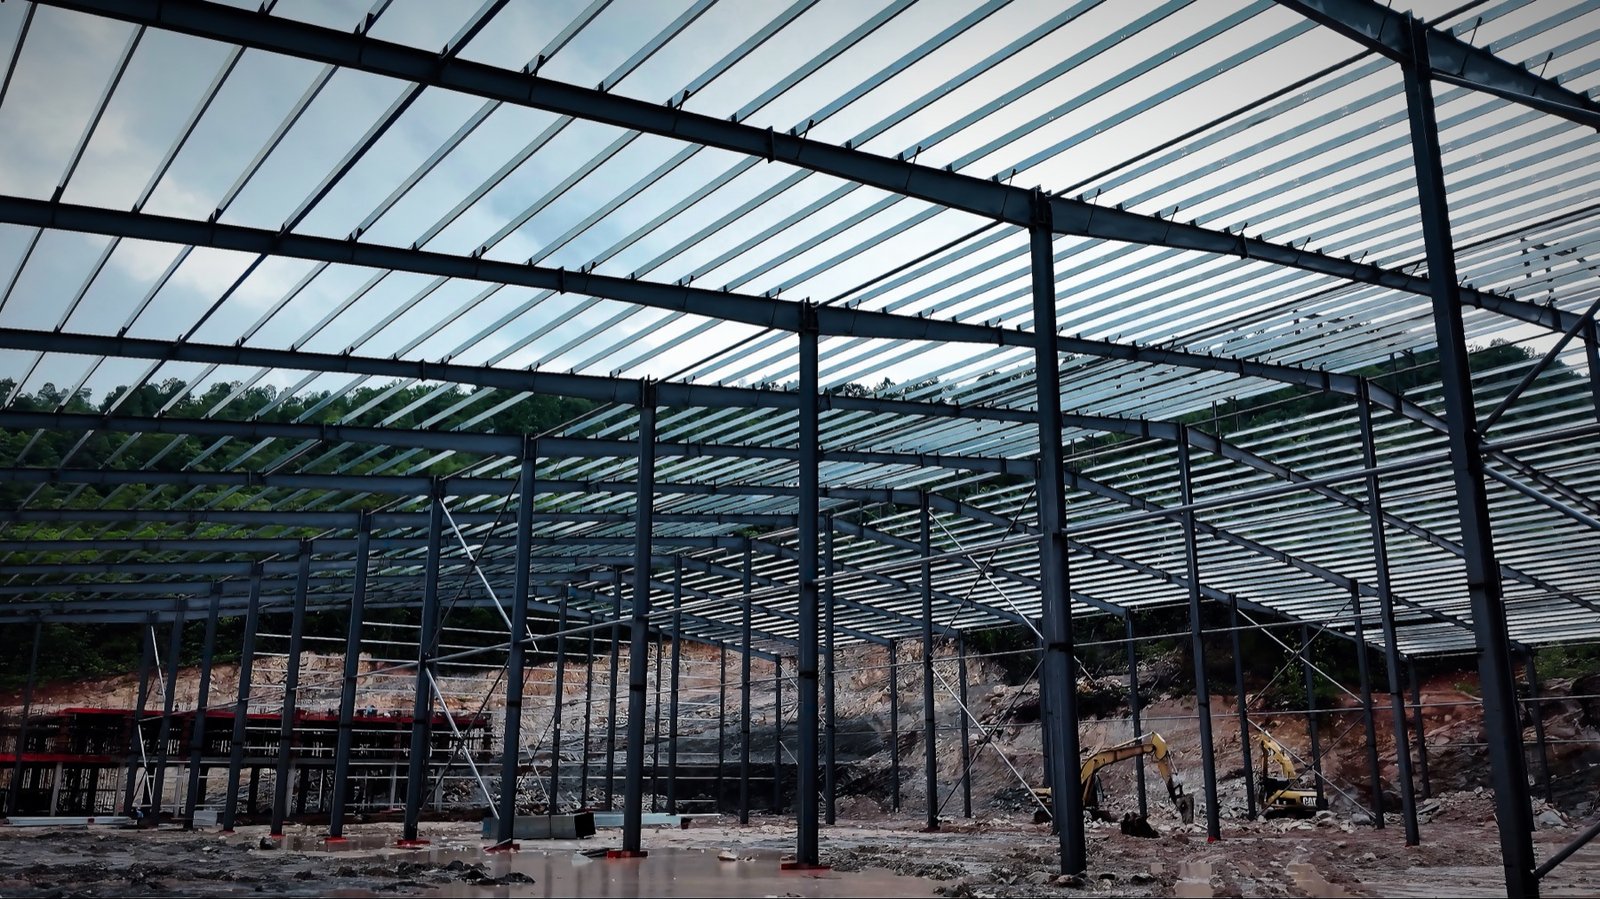
Assembly guidance, installation sequence support and technical coordination for site execution.
Manufacturing Media
Published MediaPublicly linked video material associated with Zhejiang. Confirm the legal owner, operator, address and production scope during supplier qualification.
Watch Video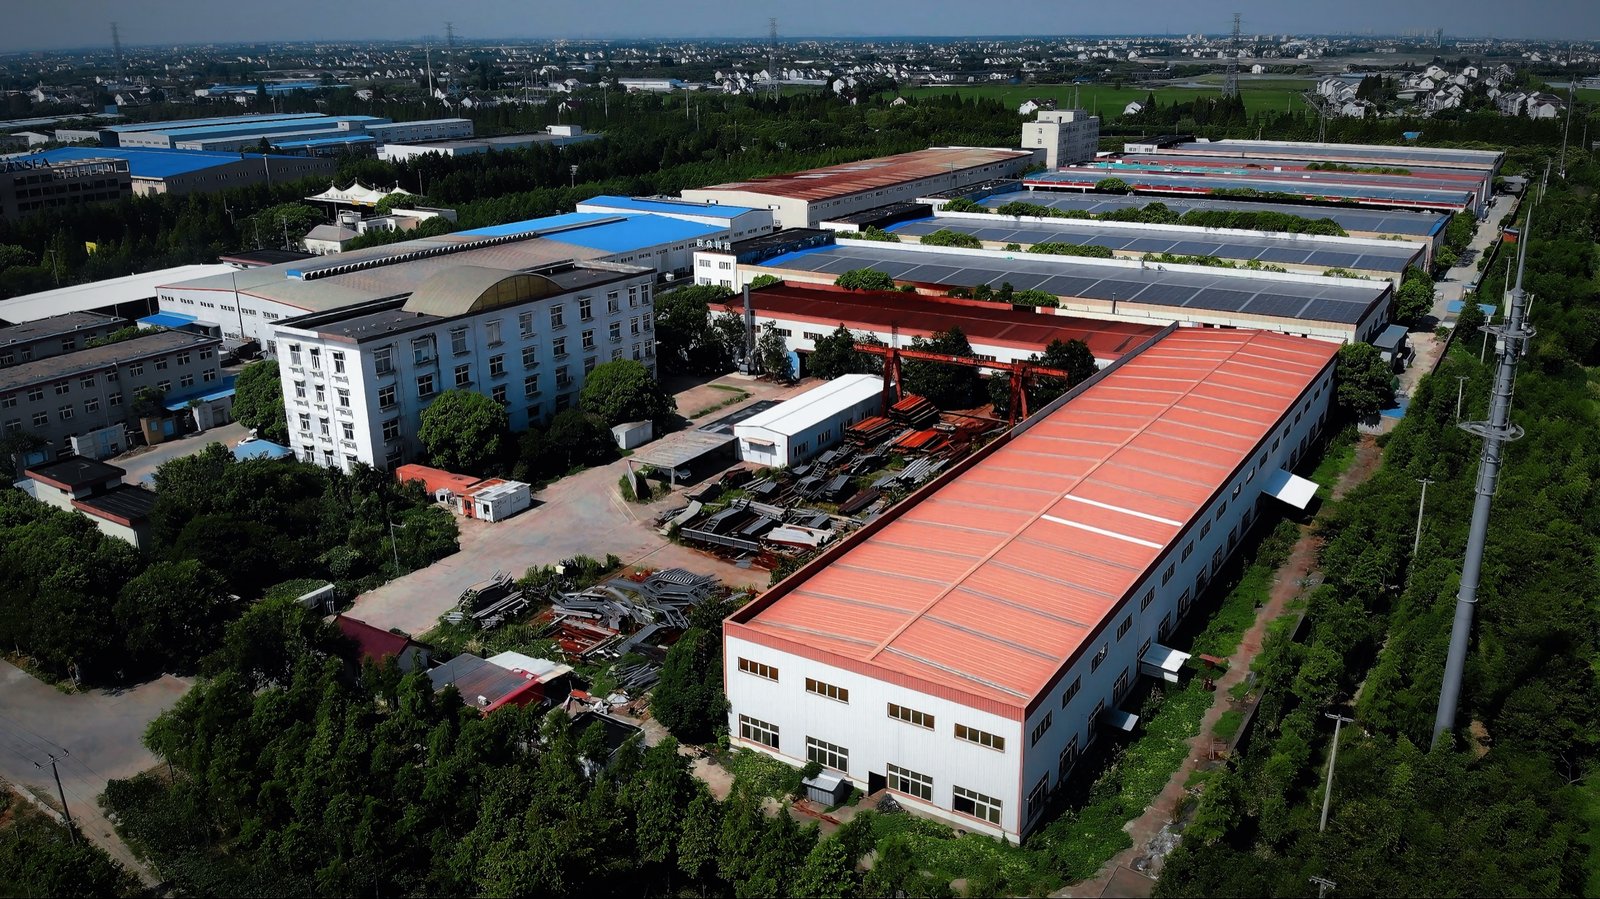 Published Media
Publicly linked video material associated with Shanghai. Confirm the legal owner, operator, address and production scope during supplier qualification.
Watch Video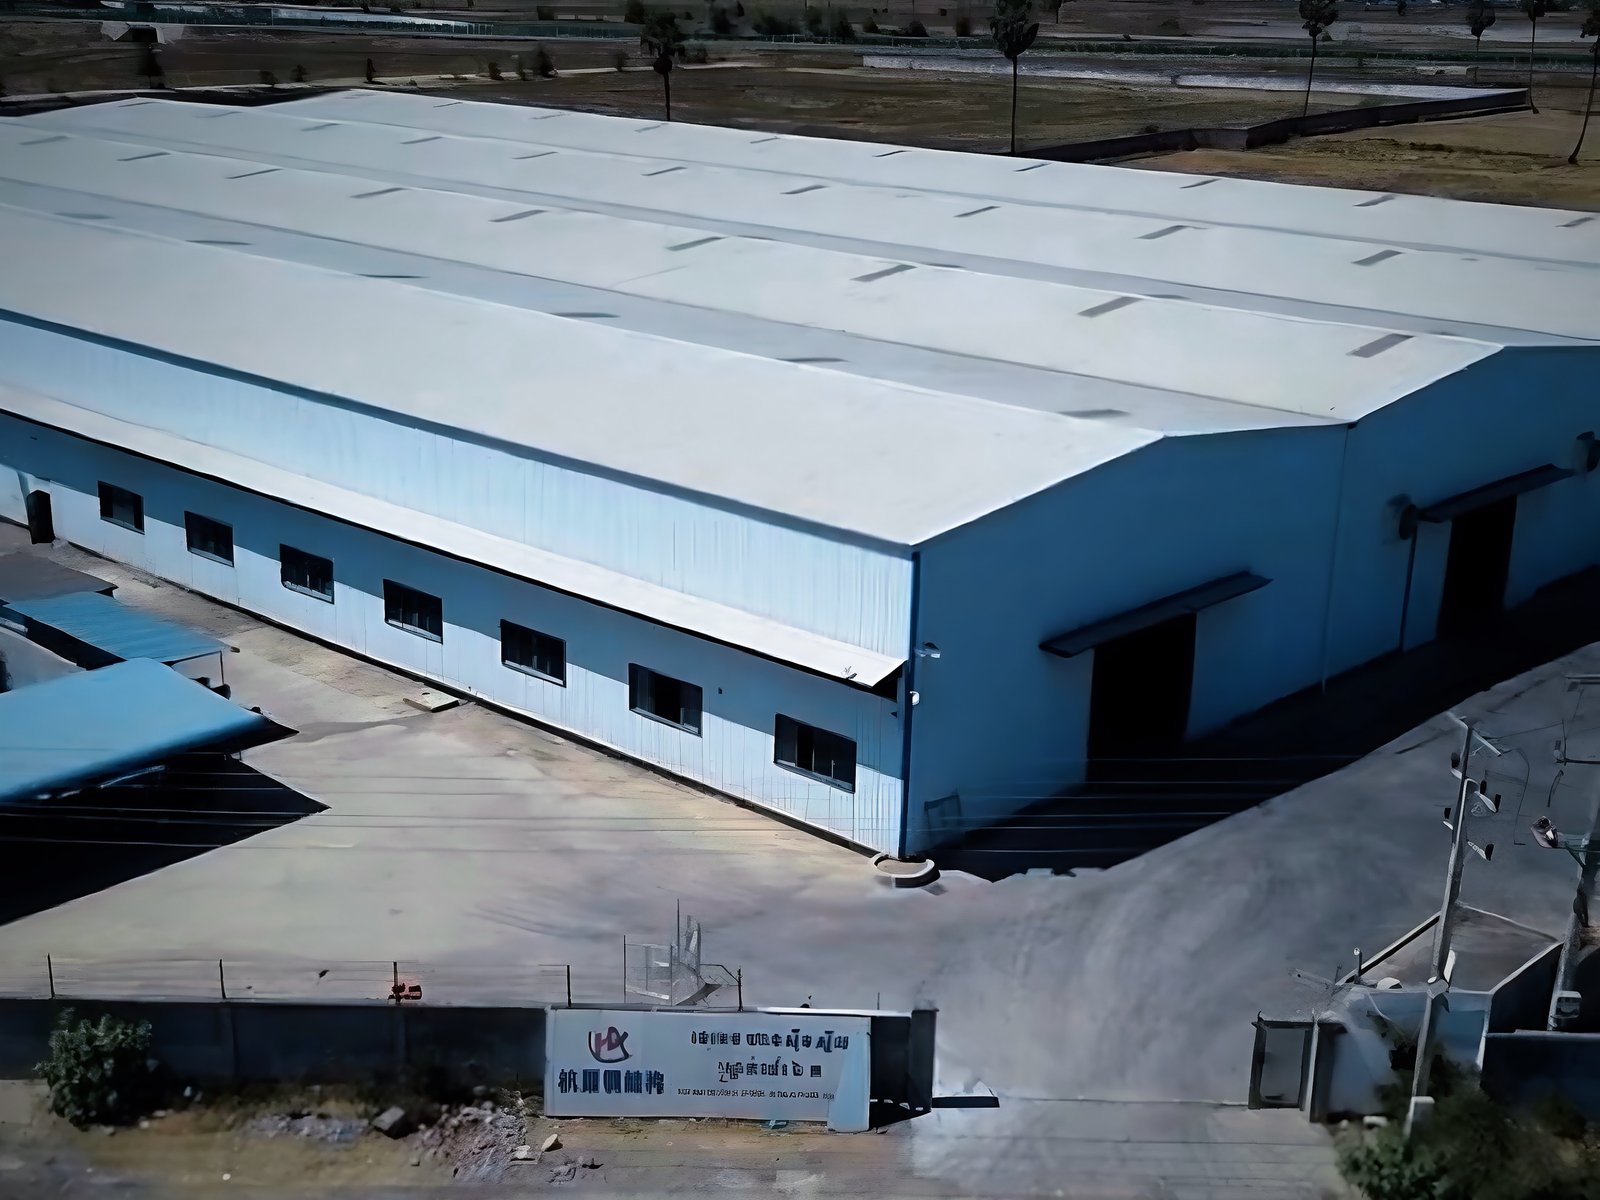 Published Media
Publicly linked video material associated with Cambodia. Confirm the legal owner, operator, address and production scope during supplier qualification.
Watch VideoOverseas project planning
For a factory or warehouse, begin with the project country and city, building use, dimensions and available drawings. Agree the frame, enclosure, connections and surface protection to be quoted, alongside the design inputs and local approval responsibilities.
Separate factory supply from destination transport, unloading, foundations and installation. Identify the people responsible for each handover before setting the delivery programme. Our factory-to-site delivery guide explains how drawing revisions, member marks and packing records travel with the package.
Compare project references by their actual location and scope: the Mexico industrial plant is a North American reference; the Riyadh project is a Middle East reference. For a new South American project, use these to discuss relevant supply experience and the requirements of your own site.
Buyer Guide
Share drawings when available. Otherwise provide the building use, project location, length, width, clear height, span, design loads, crane or equipment needs and target schedule.
A quotation may cover primary and secondary steel, roof and wall systems, bracing, fasteners, surface protection, packing, delivery coordination and defined installation support. Confirm every inclusion and exclusion in writing.
State whether you need drawings and manuals, remote coordination, site supervision or another arrangement. Availability, responsibility and cost must be confirmed for the specific project and contract.
Align the design basis, material grades, coating or galvanizing system, enclosure specification, connection scope, shipping terms, installation boundary and exclusions before comparing price.
Read the industrial supplier-shortlisting guideFor a warehouse, factory or logistics project, define loads, enclosure, surface protection and installation responsibility before comparing quotations.
Contact Us