Mezzanine Platform
Additional working or storage level inside a workshop or industrial building.
Industrial Engineering Structure
A steel platform page for mezzanine floors, equipment support, maintenance access and working platforms inside industrial projects.
Applications
This page is built to clarify the project use case before quotation, so the inquiry can move from a general request to a workable steel structure scope.
Additional working or storage level inside a workshop or industrial building.
Steel support structure for machinery, processing equipment or utility systems.
Access structures with stairs, handrails and safe operation zones.
Key Parameters
The more clearly these inputs are provided, the faster Yinong can match structure design, fabrication scope and delivery planning.
Yinong Supply Scope
Supply scope is adjusted by drawings, loads, local codes and delivery requirements.
Beams, columns, bracing and connection plates designed for platform loads.
Floor deck, stairs, railing, toe board and access accessories.
Coordination with equipment layout, existing building structure and site assembly sequence.
Related Proof
These references help visitors connect the solution with real industrial project or manufacturing contexts.
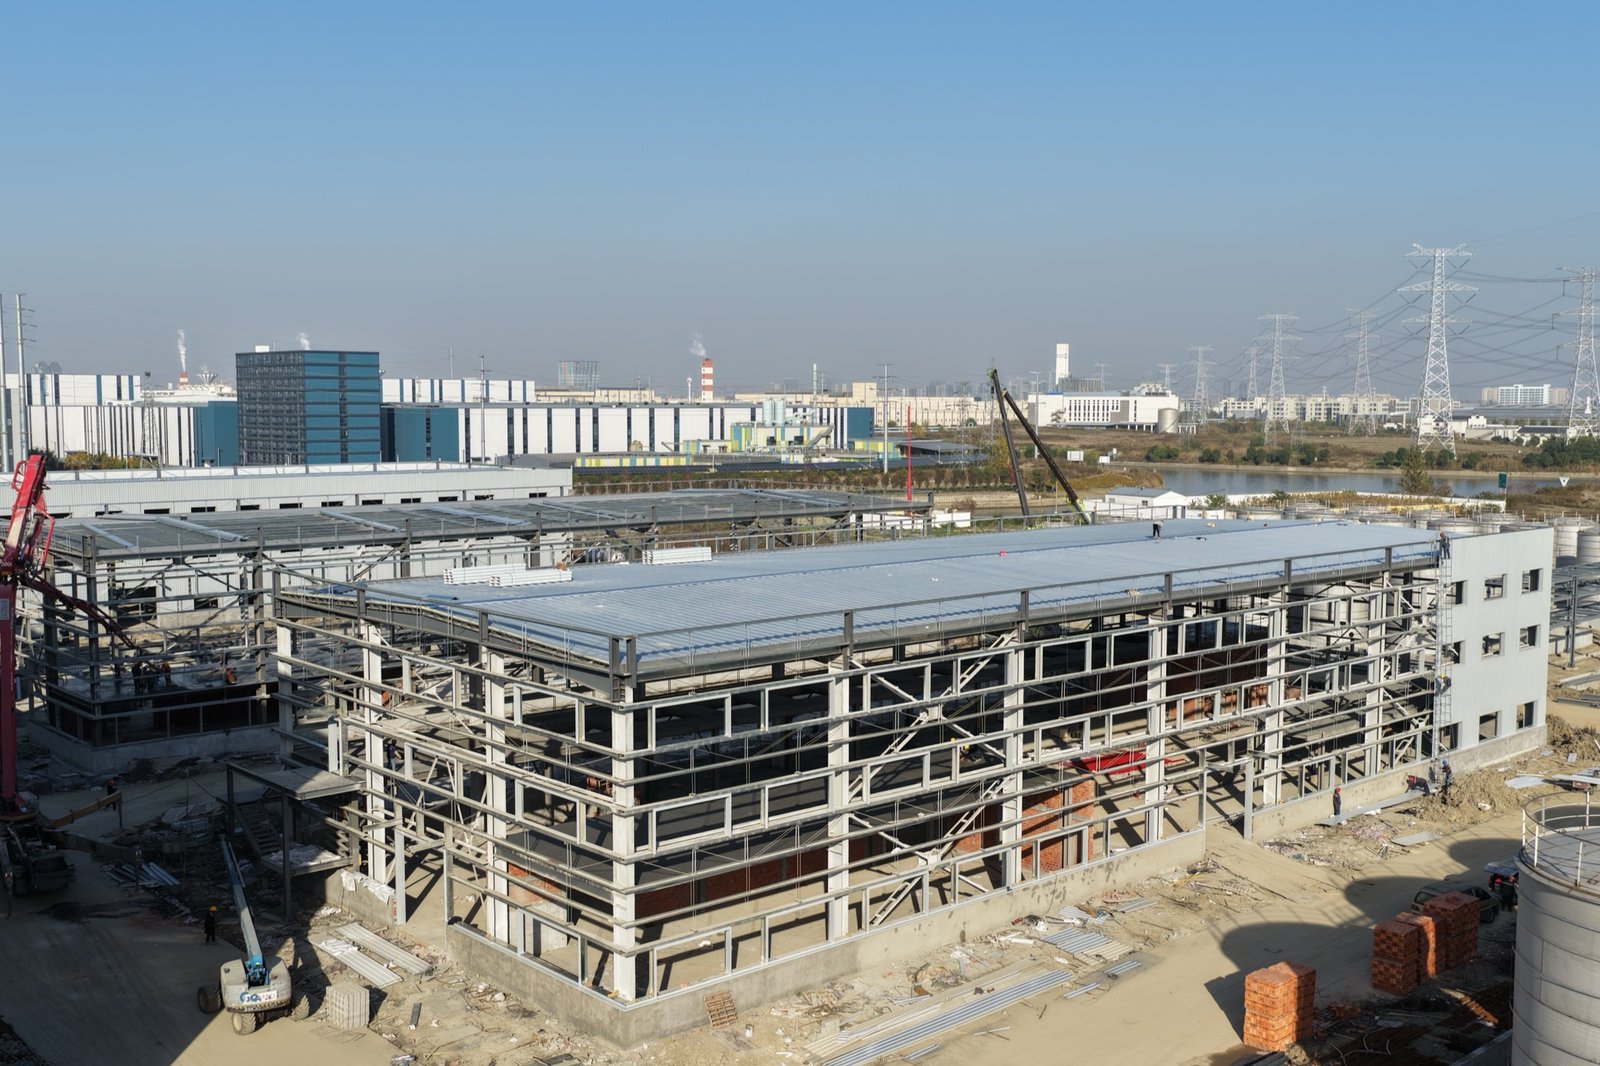 Factory / Workshop
Partially multi-story steel structure with integrated mezzanine levels.
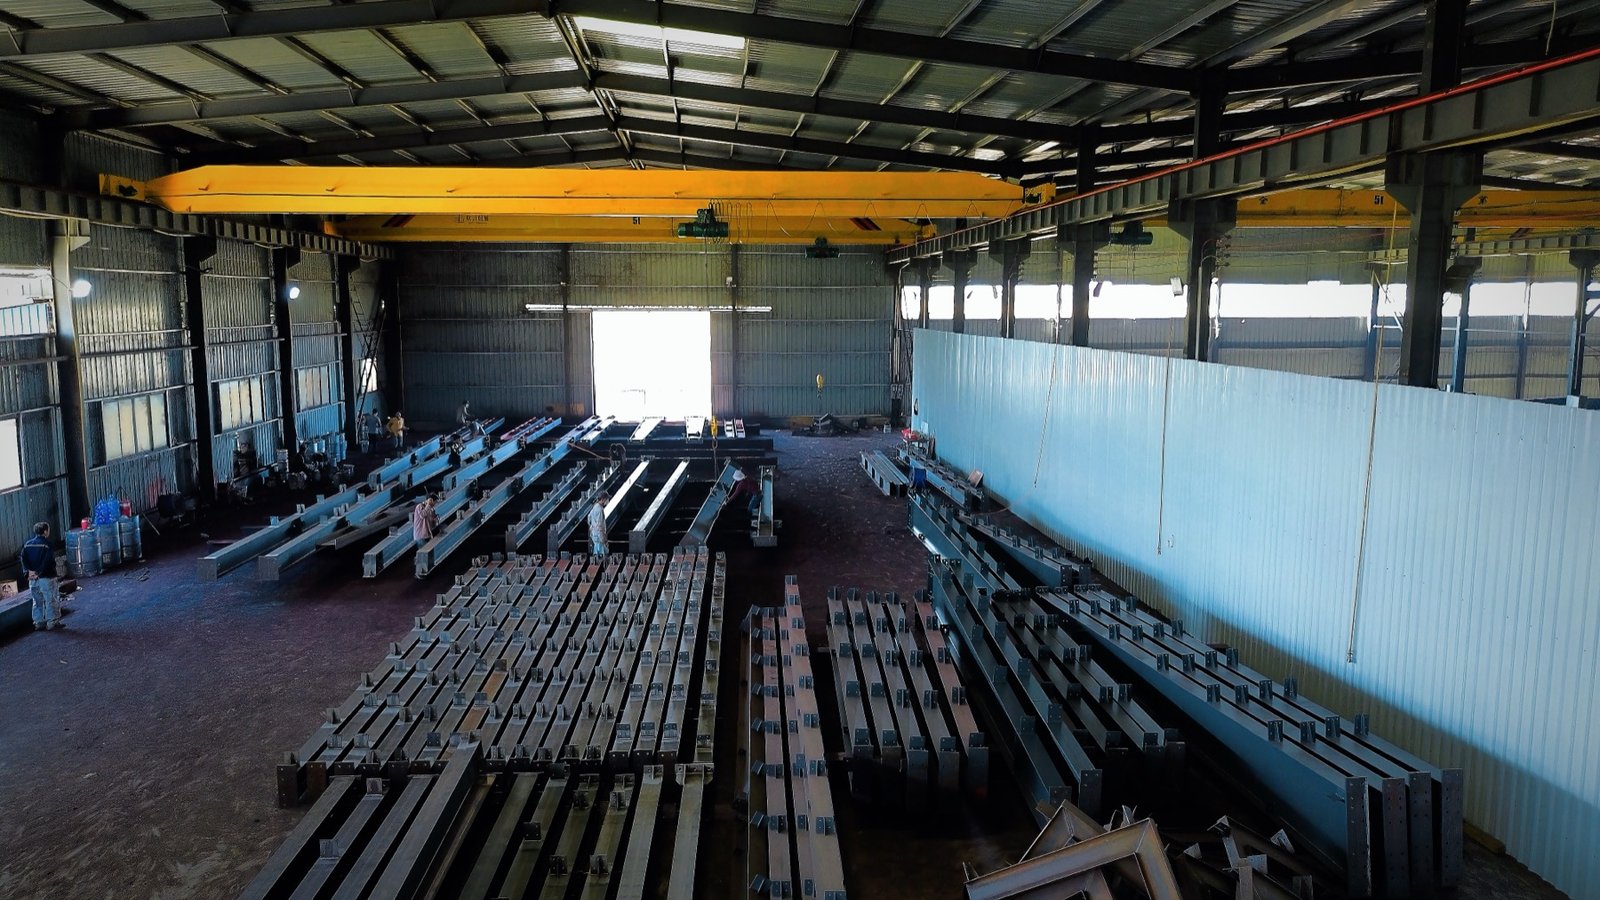 Factory / Workshop
Heavy steel-frame project with structural support and platform-style requirements.
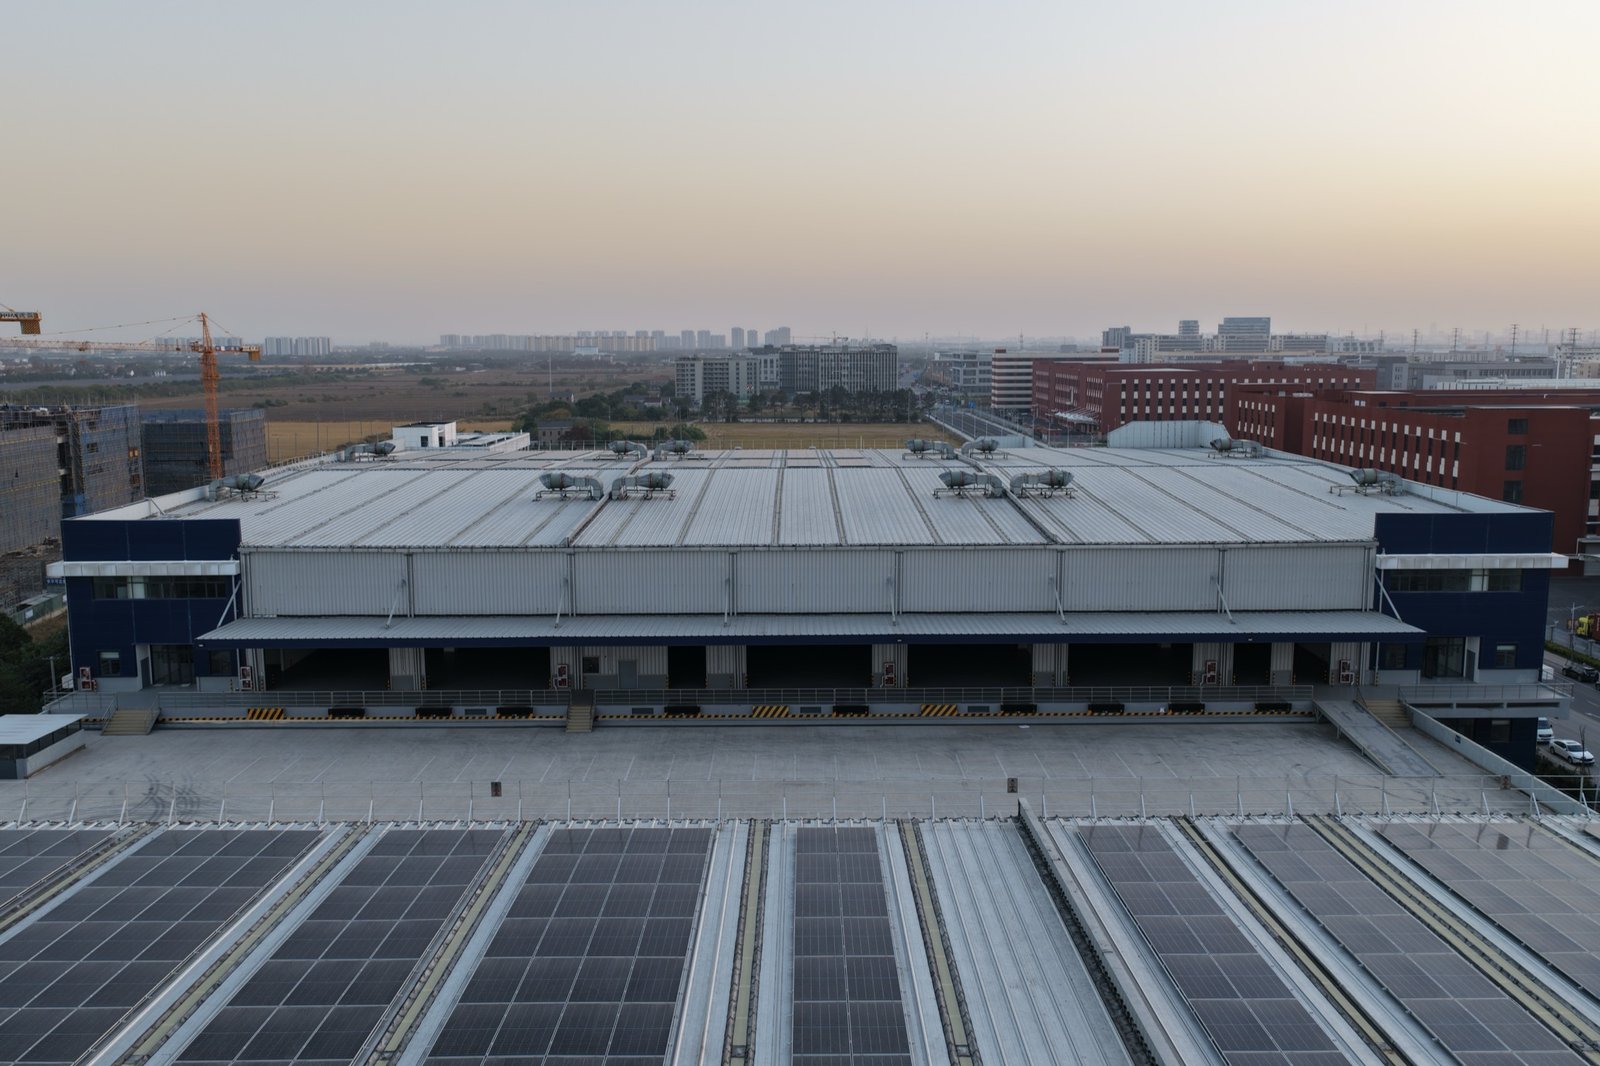 Factory / Workshop
Industrial facility with mezzanine platform support and coordinated delivery.
FAQ
Short answers reduce ambiguity and help project teams send useful requirements.
Yes, but the existing structure, floor condition and connection method must be checked before quotation.
Provide live load, equipment weight, point load, vibration information and any forklift or maintenance access requirement.
Yes. Stairs, ladders, guardrails, decking and other safety accessories can be included in the supply scope.
Project Inquiry
Yinong can respond with the right route once the building use, size, location, loads and supply scope are clear.