Confirm use case
Building purpose, span, local conditions and target delivery schedule define the first quotation direction.
Project Case
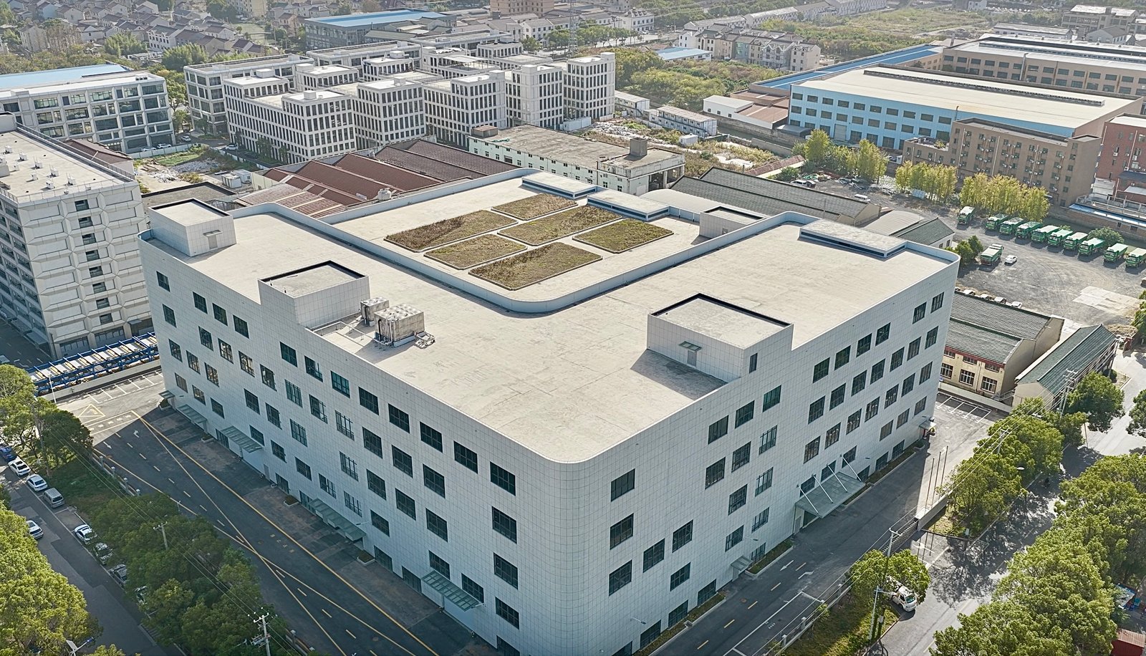
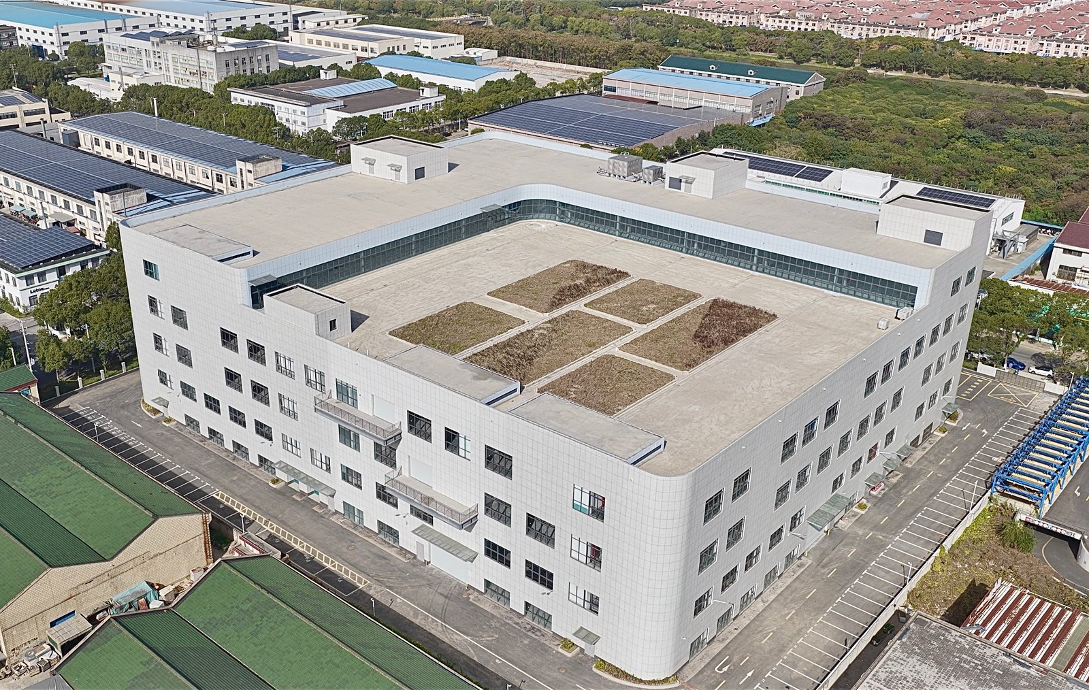
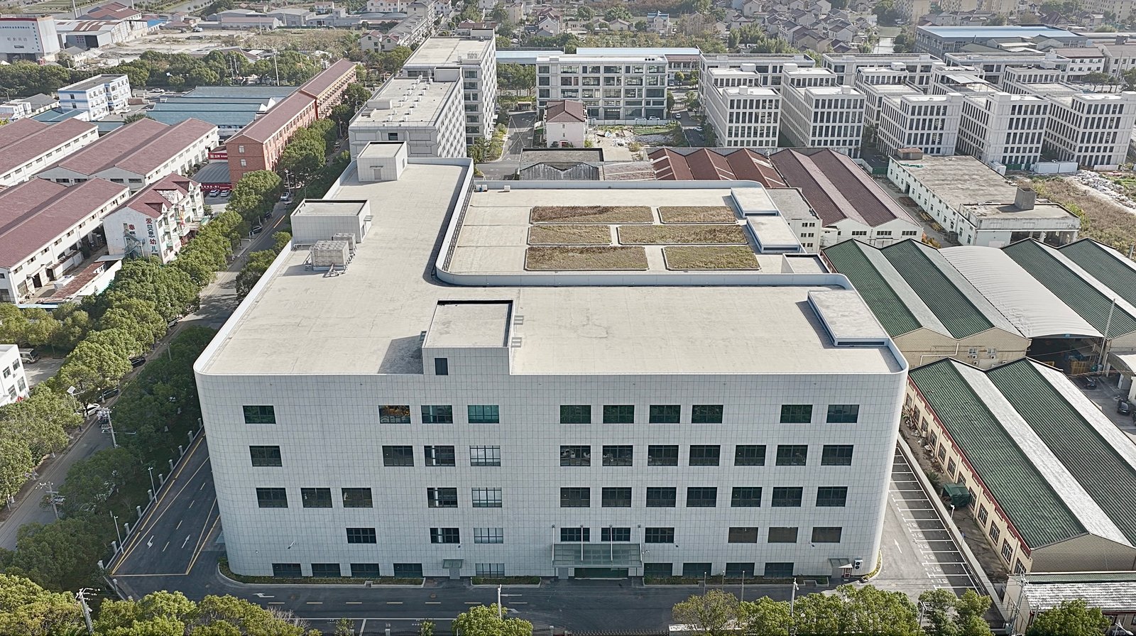
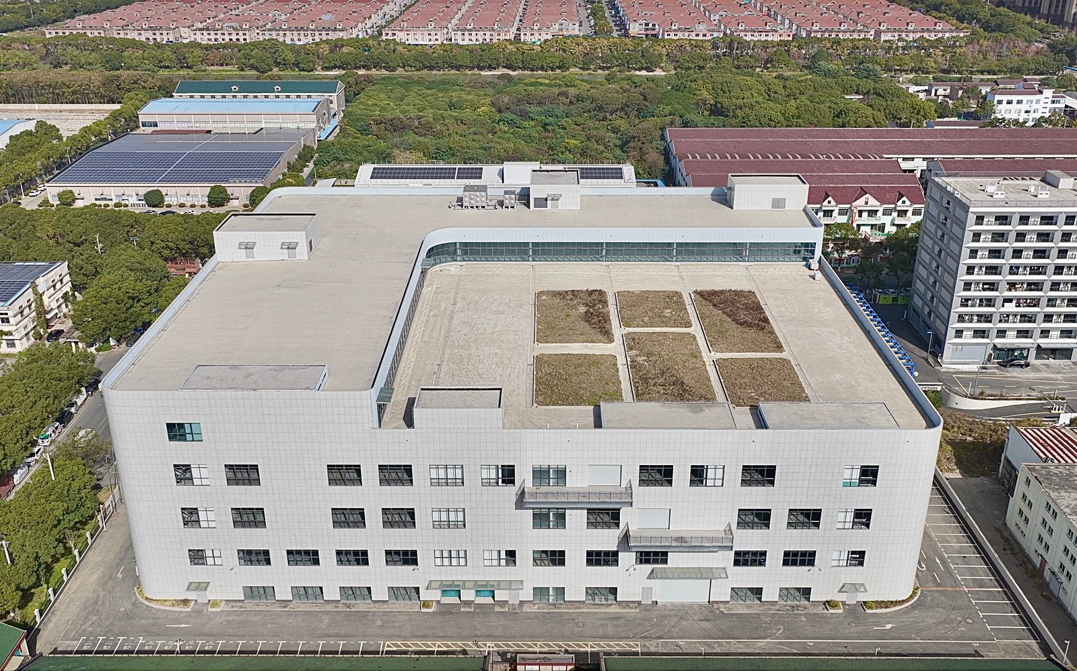
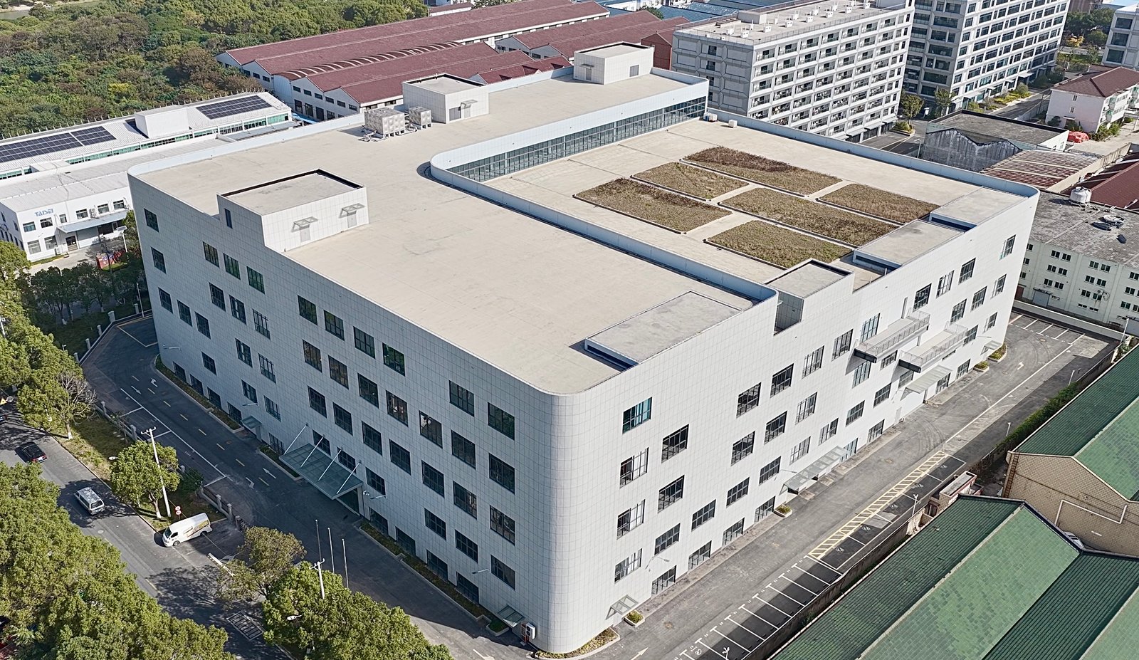
Heavy steel-frame research center with box and tubular columns for industrial building proof.
Case Overview
Heavy steel-frame research center with box and tubular columns for industrial building proof. The case is kept in the Project Cases system and connected to the industrial project route so visitors can continue from project proof to structure selection and inquiry.
Open Industrial Building SolutionProject Logic
Each project detail page keeps the original case information and uses the Commercial, Industrial or Residential project route for inquiry.
Building purpose, span, local conditions and target delivery schedule define the first quotation direction.
Main frame, enclosure, mezzanine, roof and accessory needs are matched with project requirements.
Drawings, site information and preferred specification can be sent to Yinong for a structured quotation response.
Original Project Detail
The previous project content remains available here, but the page now uses the unified new website navigation and contact behavior.
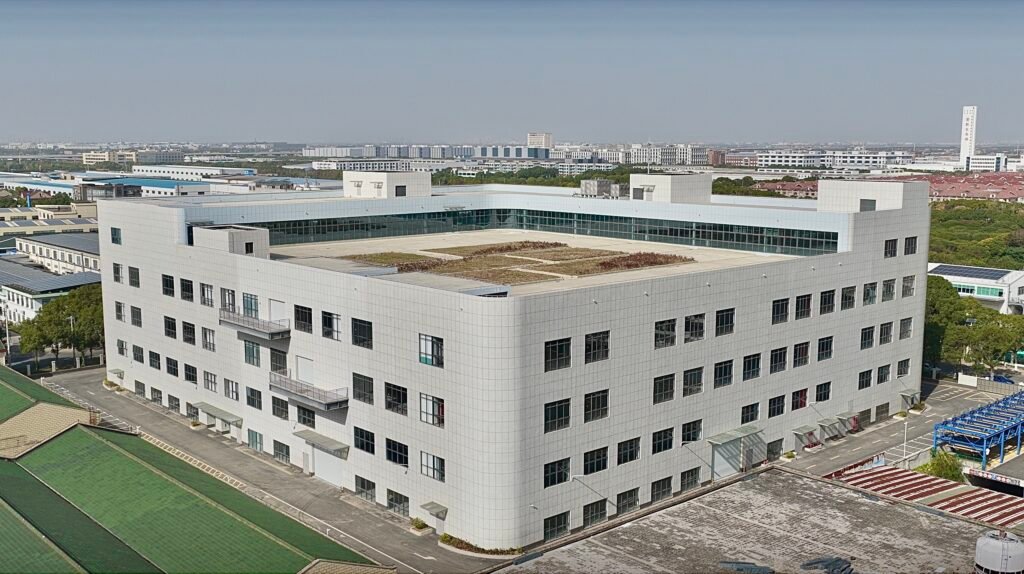
Developed as a new branch facility for Shenchi Automobile Chassis Research Center, this project features a six-story steel frame structure with a total steel consumption of approximately 5,000 tons. The structure incorporates a large number of box columns and circular tubular columns, with key components reaching thicknesses of up to 40 mm, reflecting a true heavy-steel industrial application. As the steel structure supplier, we provided a precision-engineered, high-load-bearing system designed to meet stringent performance, safety, and durability requirements for advanced automotive research and testing operations. Delivered within a two-month timeframe, the steel structure played a critical role in accelerating overall project development. The optimized material usage, long service life, and high recyclability of the steel structure support a low-carbon, high-efficiency industrial facility designed for future expansion and long-term operational stability.
Lorem ipsum dolor sit amet, consectetur adipiscing elit. Ut elit tellus, luctus nec ullamcorper mattis, pulvinar dapibus leo.
Don’t hesitate to book your discovery call with me today!
Book A Call Now