Confirm use case
Building purpose, span, local conditions and target delivery schedule define the first quotation direction.
Project Case
Urban Tiny Resort development with unit selection and spatial layout for lifestyle accommodation.
Case Overview
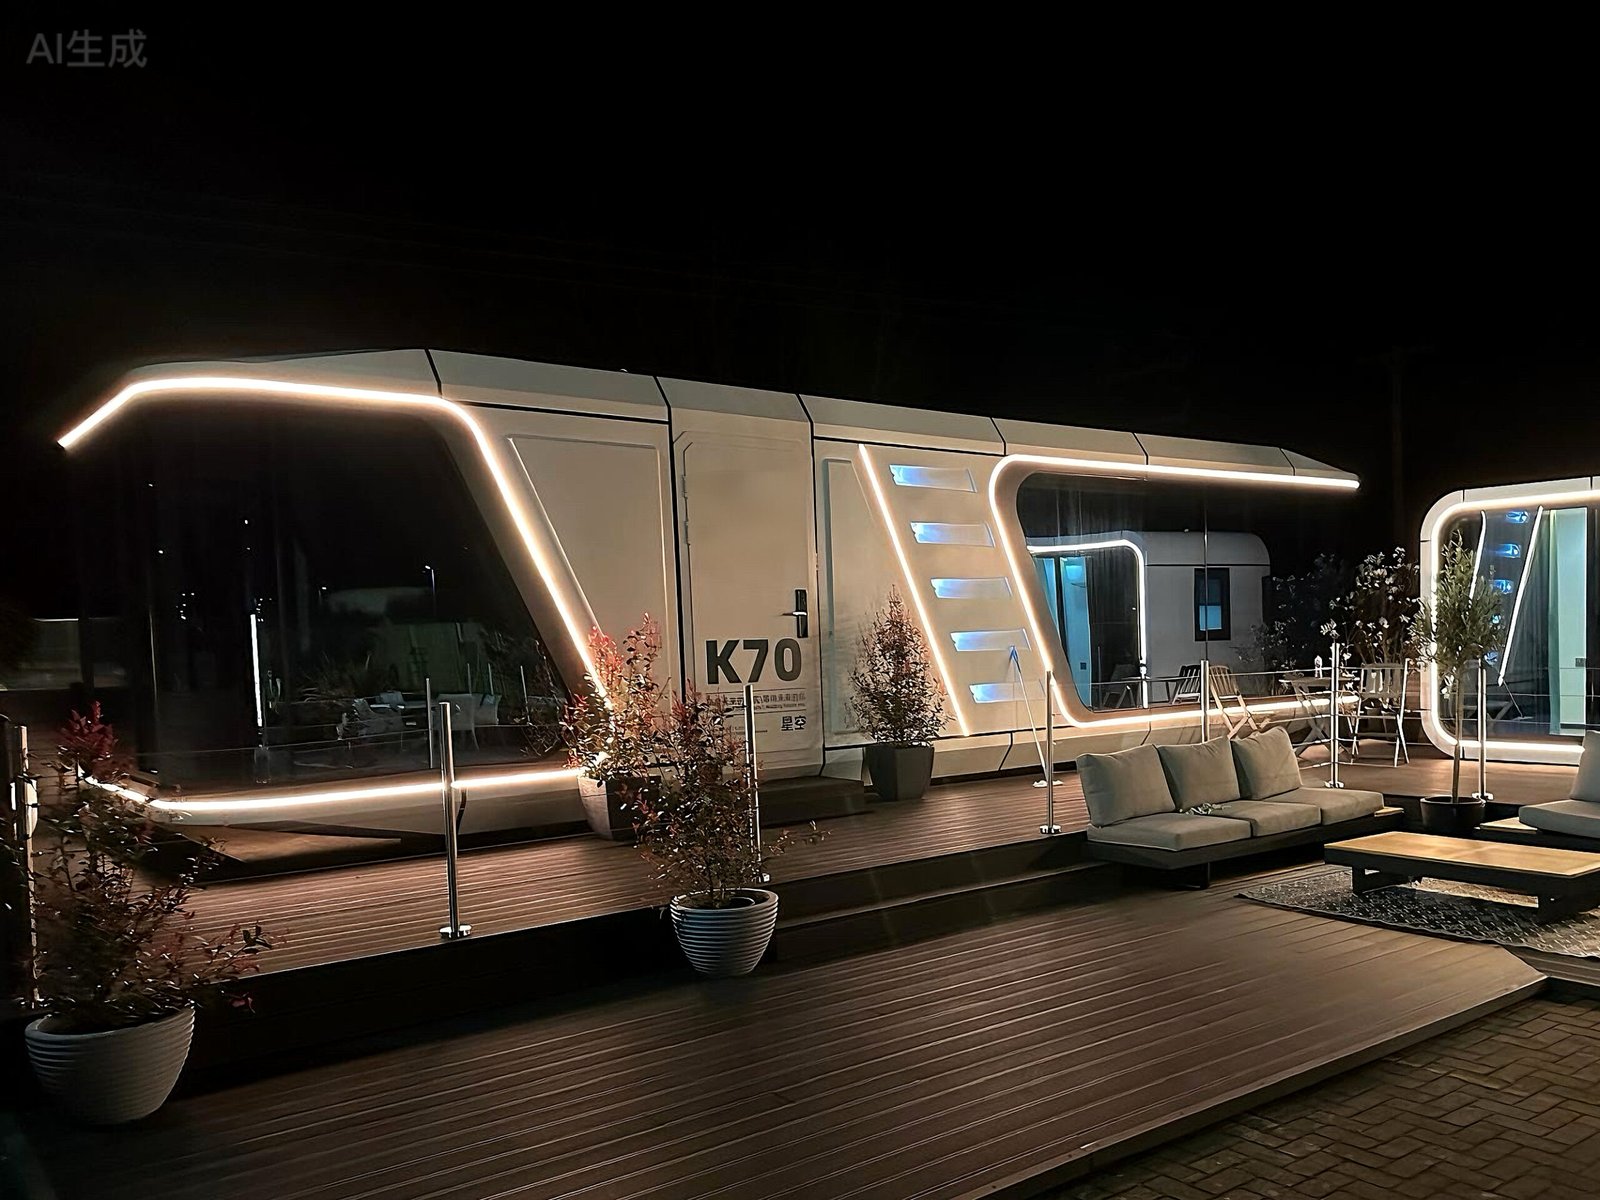
Urban Tiny Resort development with unit selection and spatial layout for lifestyle accommodation. The case is kept in the Project Cases system and connected to the residential project route so visitors can continue from project proof to structure selection and inquiry.
Open Residential ProjectProject Logic
Each project detail page keeps the original case information and uses the Commercial, Industrial or Residential project route for inquiry.
Building purpose, span, local conditions and target delivery schedule define the first quotation direction.
Main frame, enclosure, mezzanine, roof and accessory needs are matched with project requirements.
Drawings, site information and preferred specification can be sent to Yinong for a structured quotation response.
Original Project Detail
The previous project content remains available here, but the page now uses the unified new website navigation and contact behavior.
Project Location: London, United Kingdom
Completion Time: October 2024
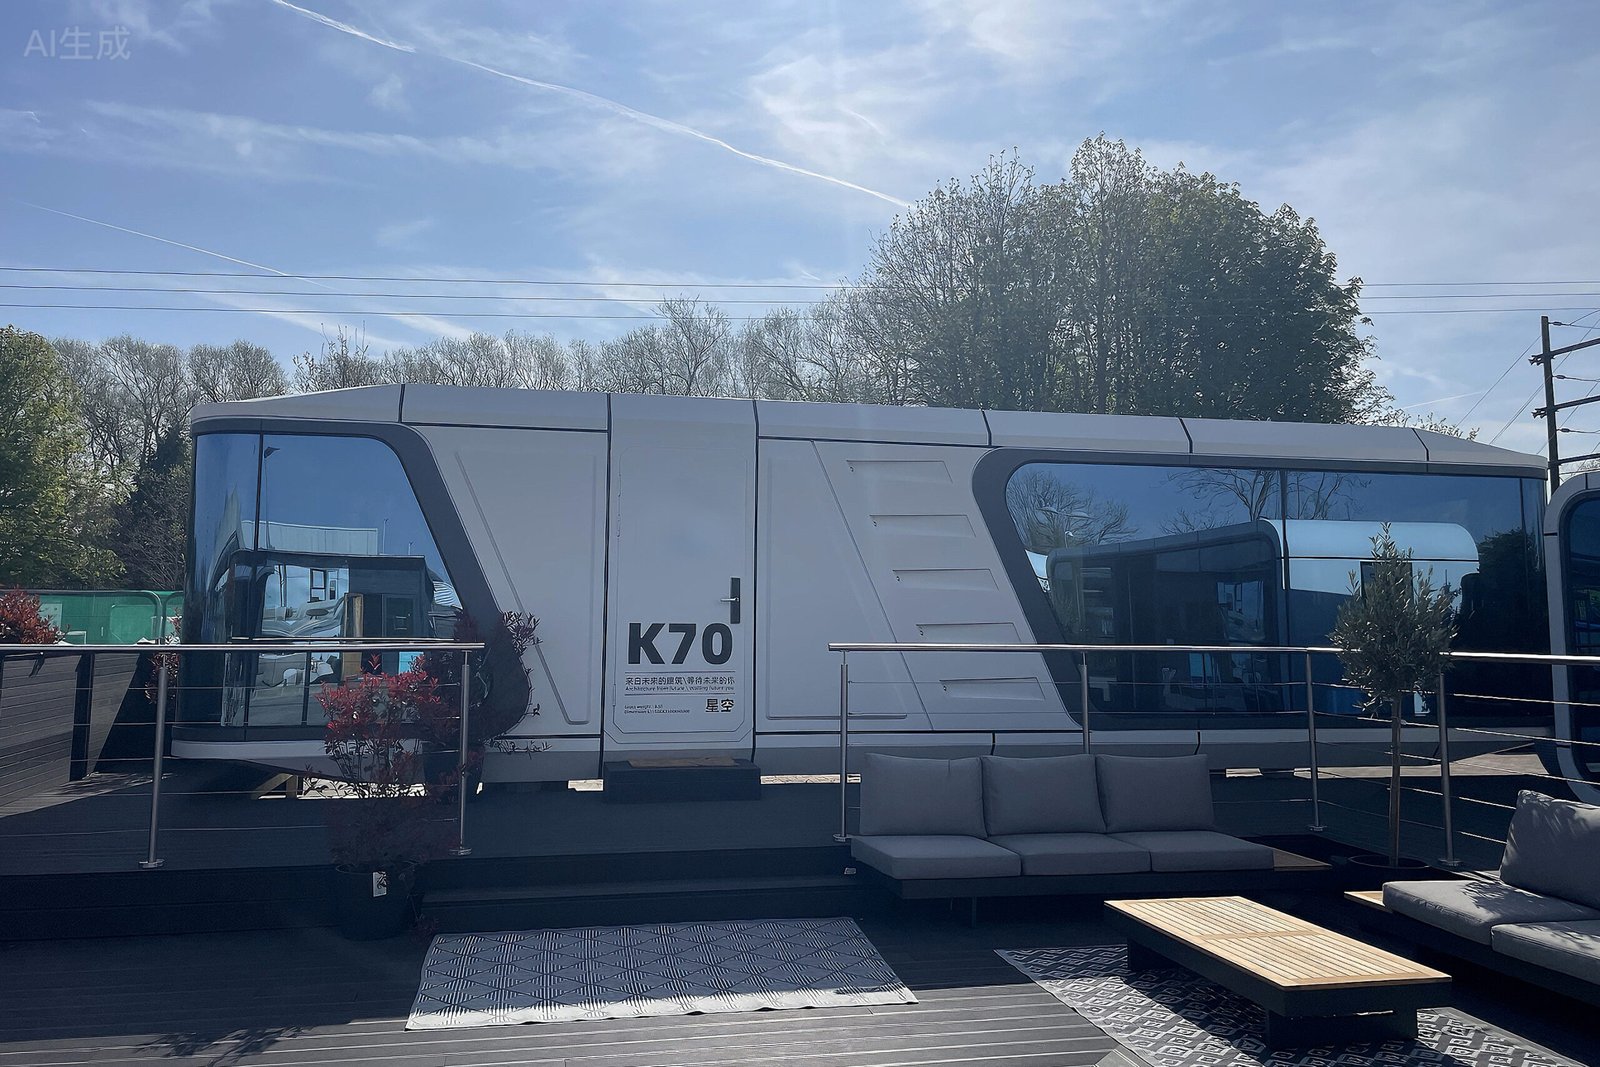


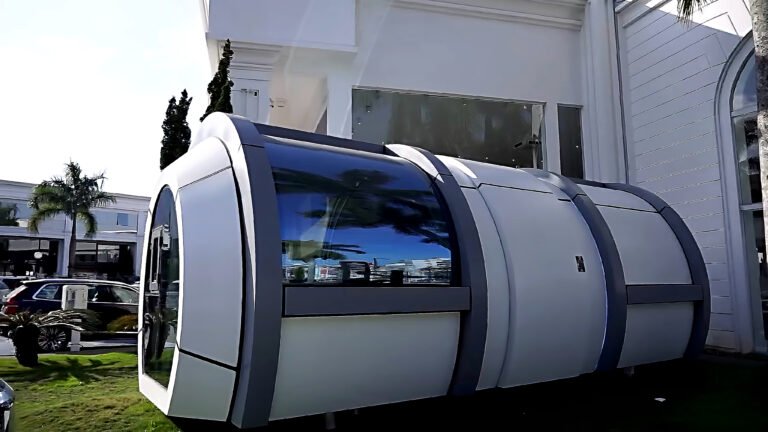
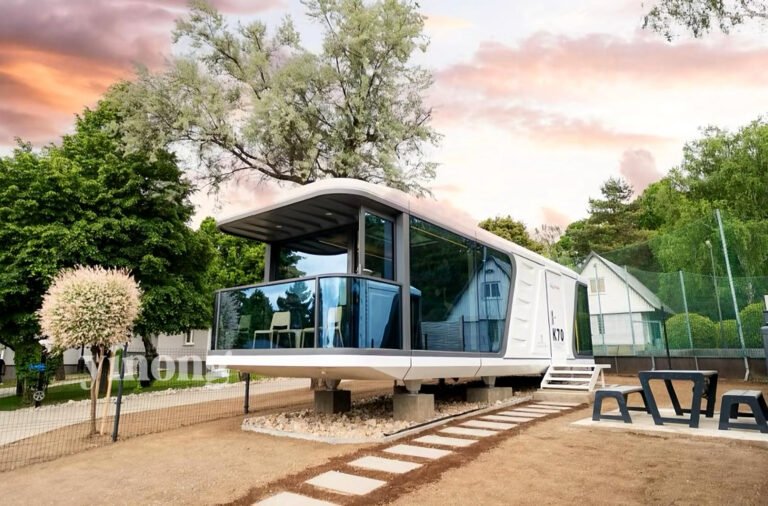
Project Scale: 12 tiny houses (10 × K70, 2 × E50)
Project Purpose: Tiny Resort lifestyle showroom for resale
Market Positioning: High-end, living-oriented concept
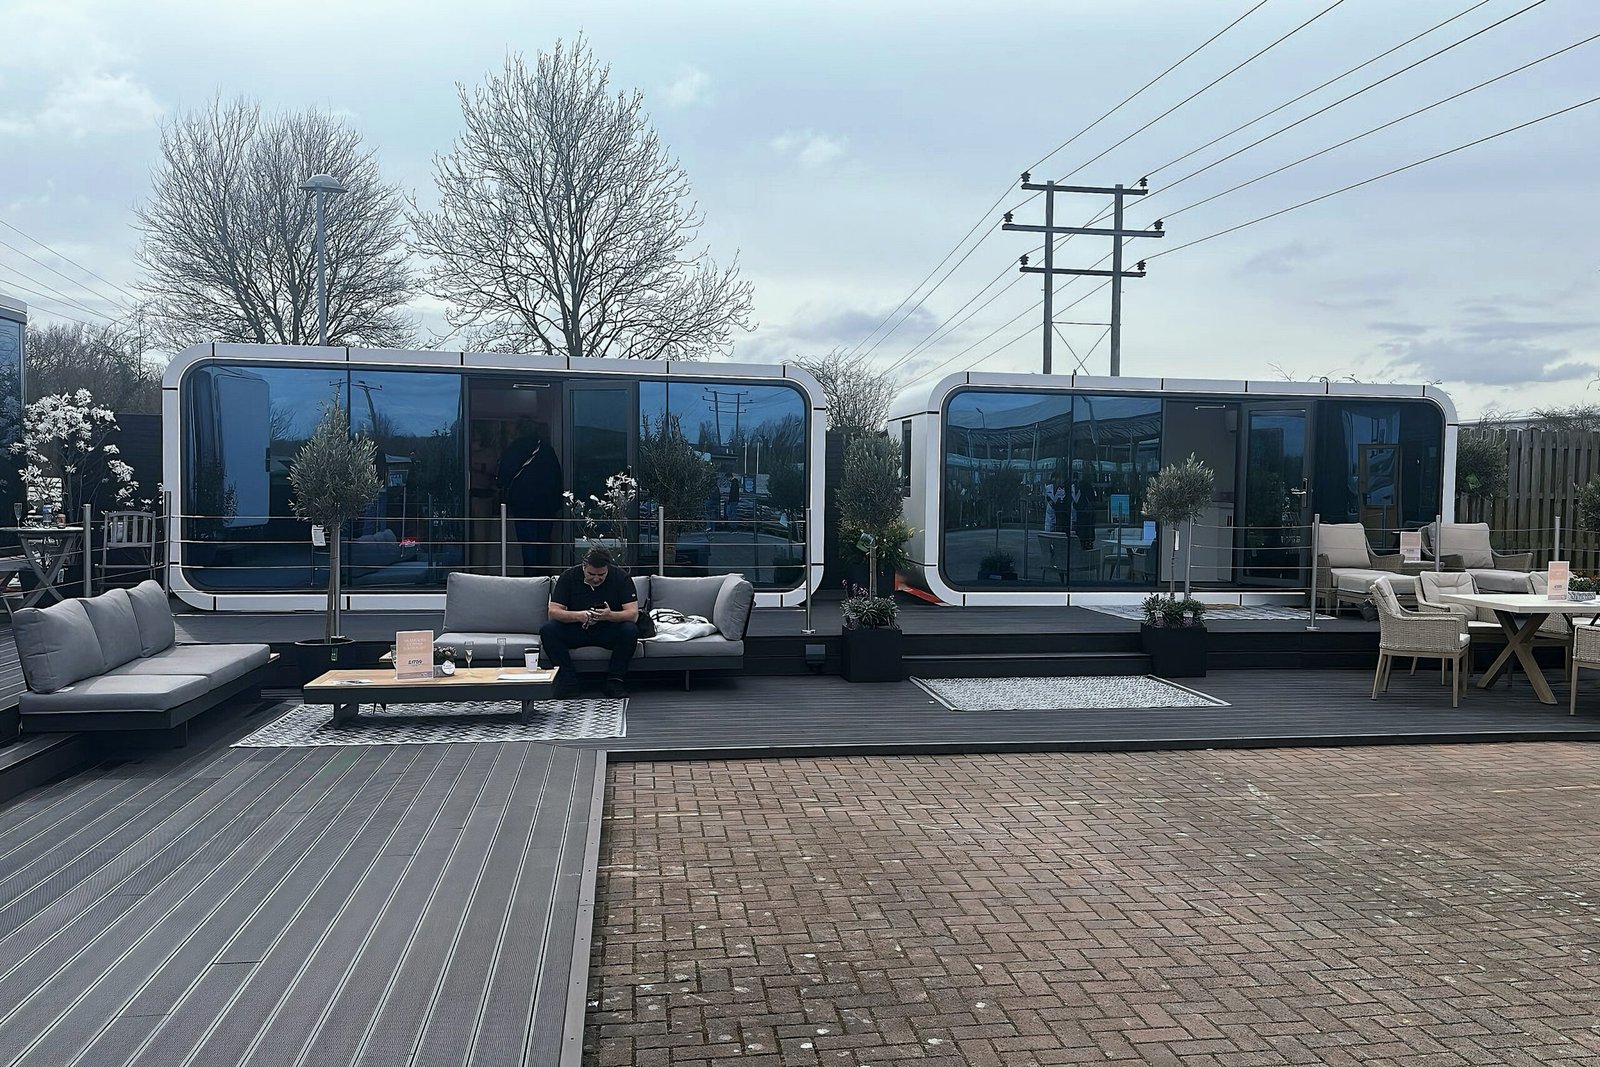
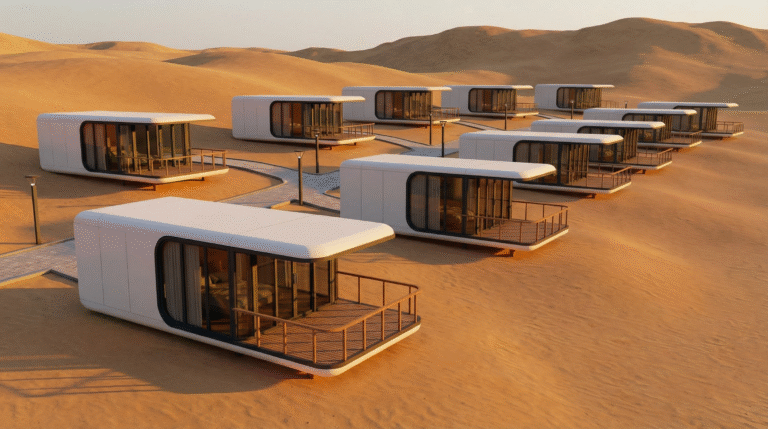
Spatial Approach: Micro community layout
Delivery Timeline: 40-day production and delivery cycle
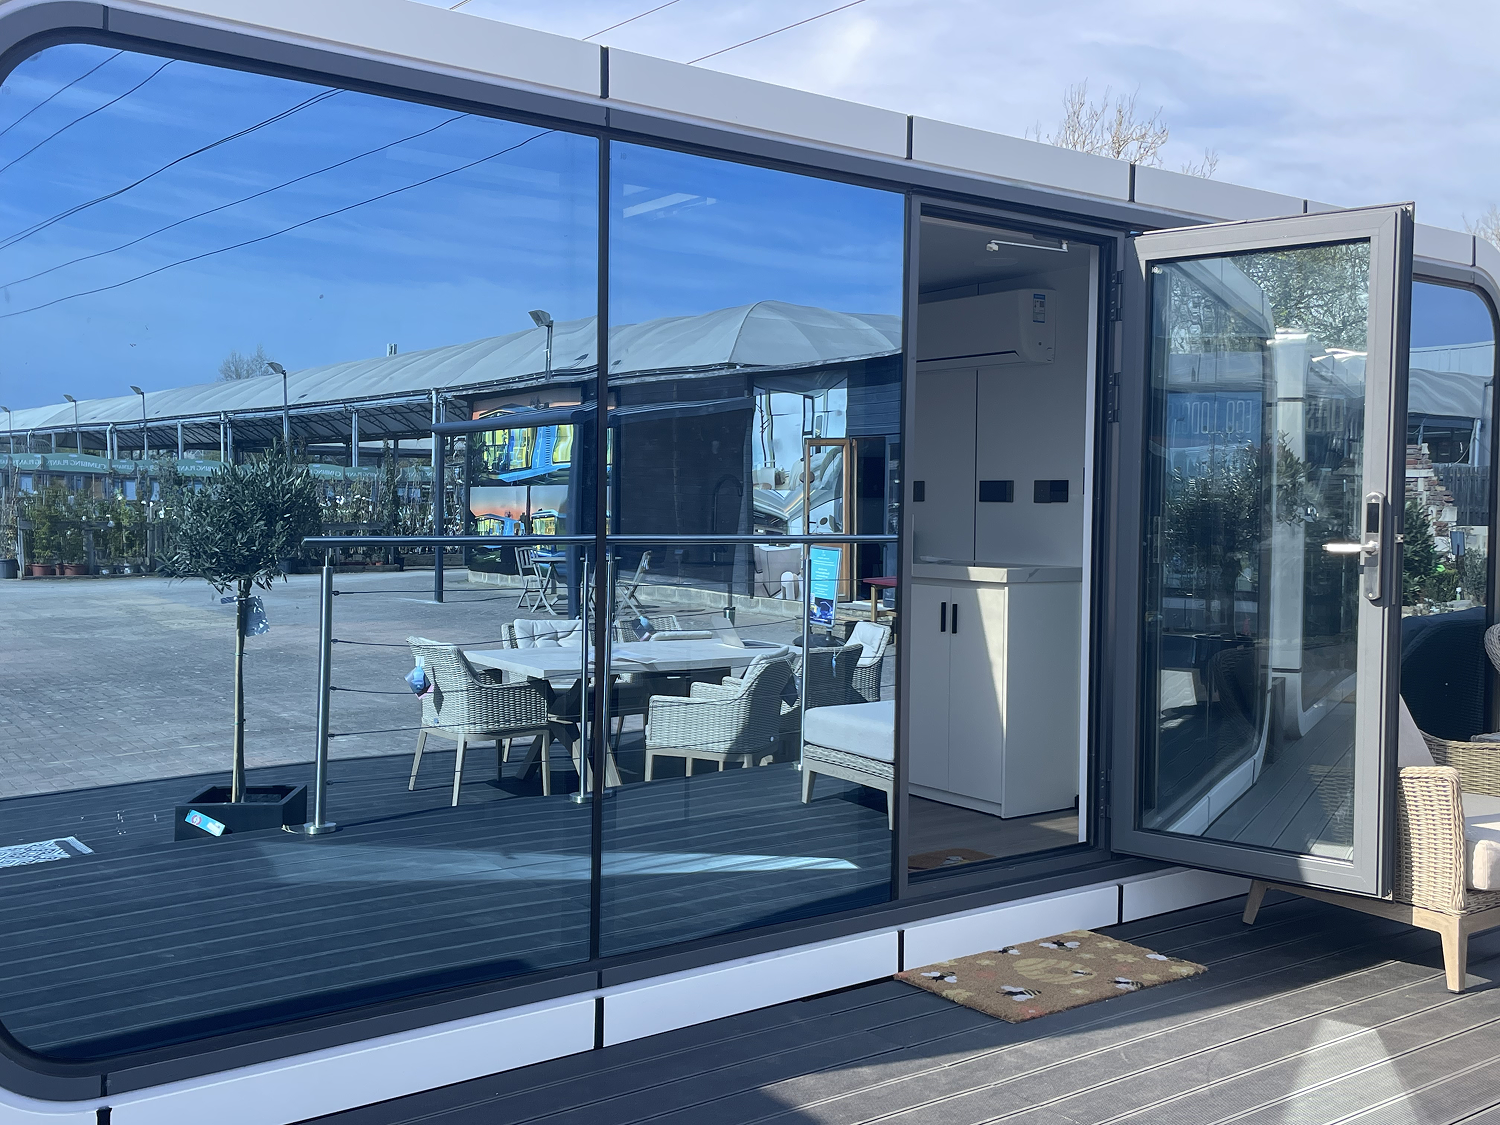
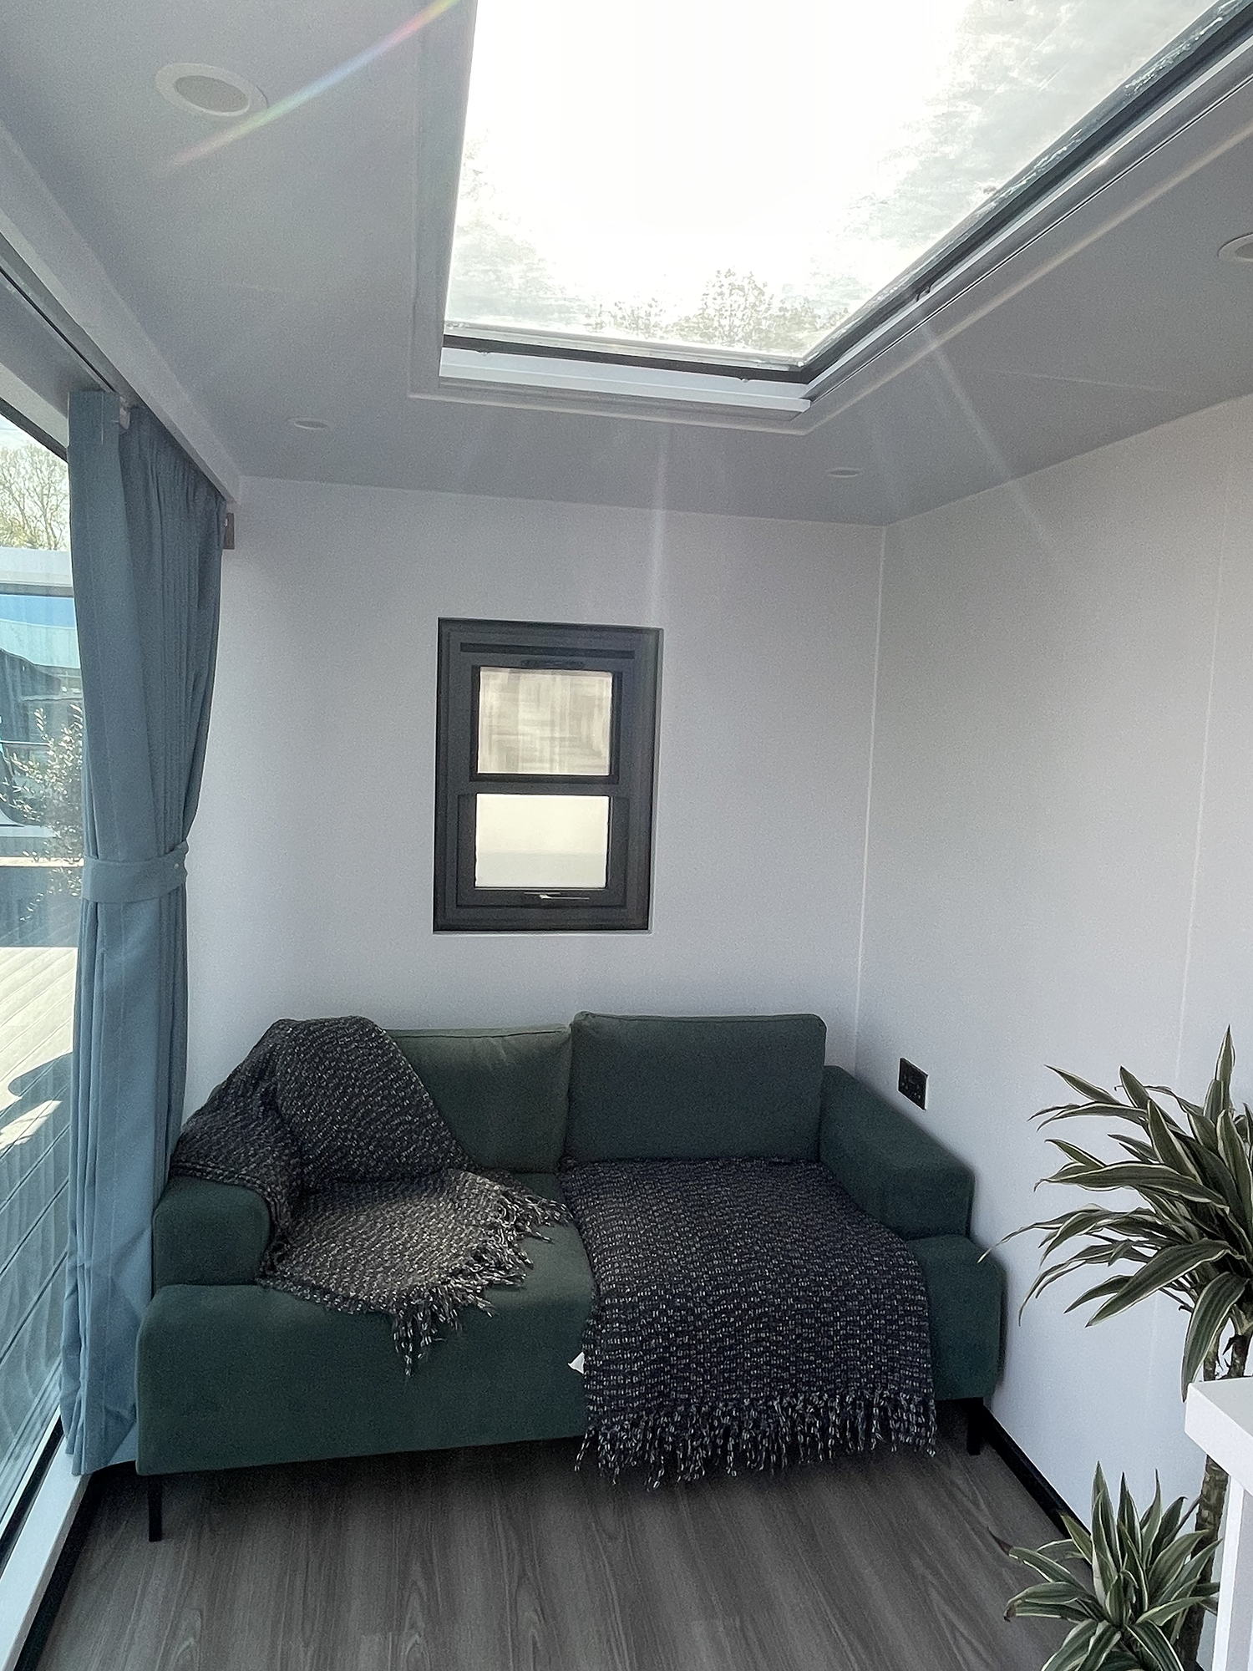
The UK market has shown increasing acceptance of high-quality tiny house and Tiny Resort concepts, particularly those that combine compact scale with a strong sense of comfort and lifestyle appeal. Within this context, the London showroom was conceived as more than a sales space; it functioned as a real-life reference, demonstrating how a Tiny Resort can align with local expectations around design coherence, privacy, and spatial continuity. By presenting a complete living scenario, the distributor enabled visitors to understand the concept intuitively rather than through isolated product viewing.
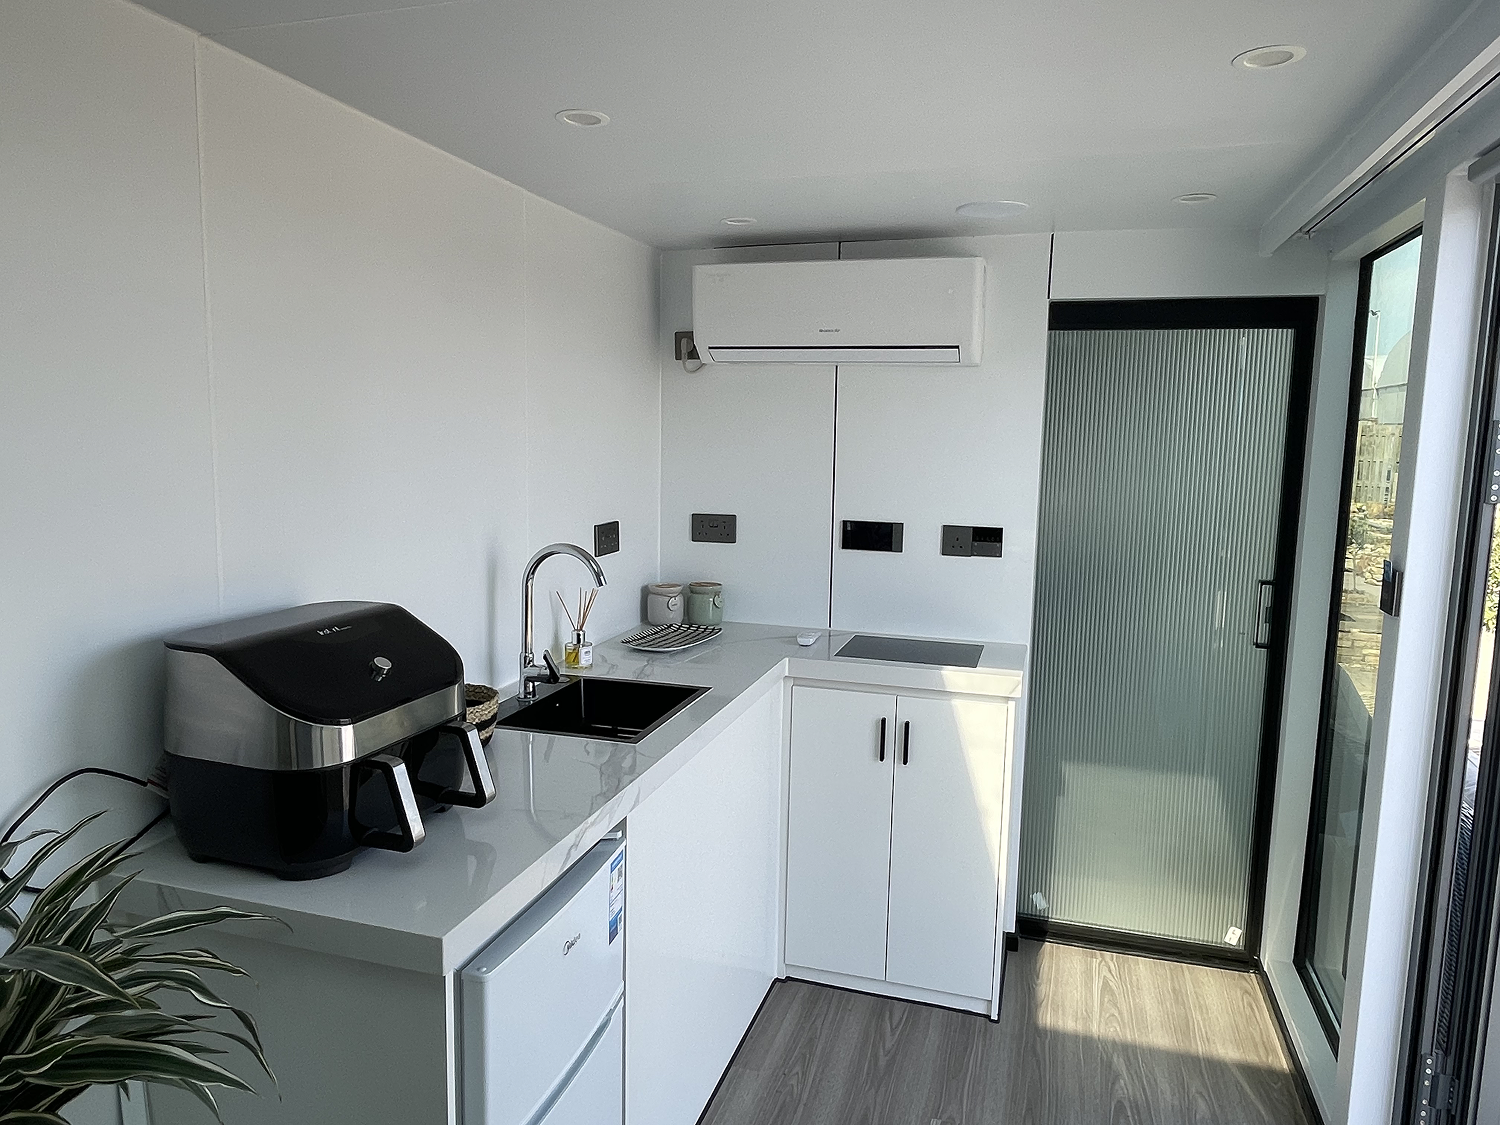
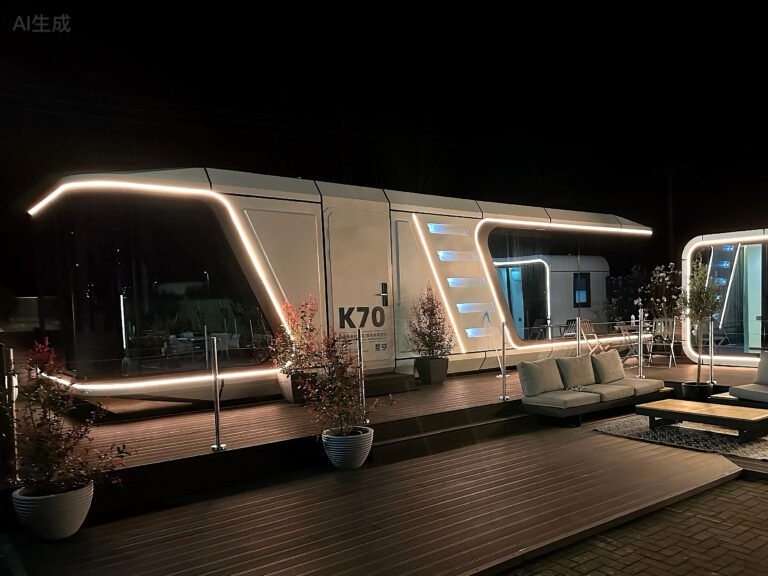
The project brought together ten K70 tiny houses and two E50 models, arranged to form a micro community with shared and semi-private zones similar to those found in actual resort or residential developments. The K70 units established the primary spatial structure, while the E50 units introduced variation in scale and function, enhancing the overall balance of the layout. All twelve tiny houses were manufactured and delivered within a 40-day cycle, reflecting a tightly controlled production and coordination process. The completed showroom successfully shifted attention from specifications to lifestyle value, offering a clear reference for premium hospitality, rental, and curated residential applications.

Don’t hesitate to book your discovery call with me today!
Book A Call Now