
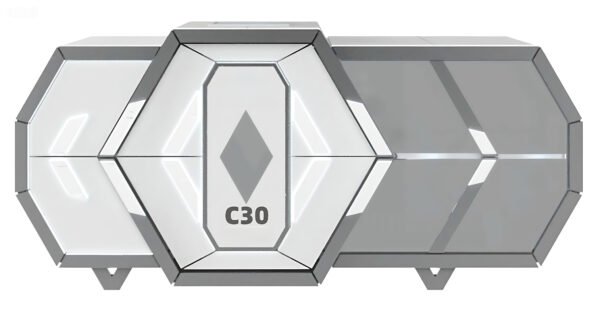

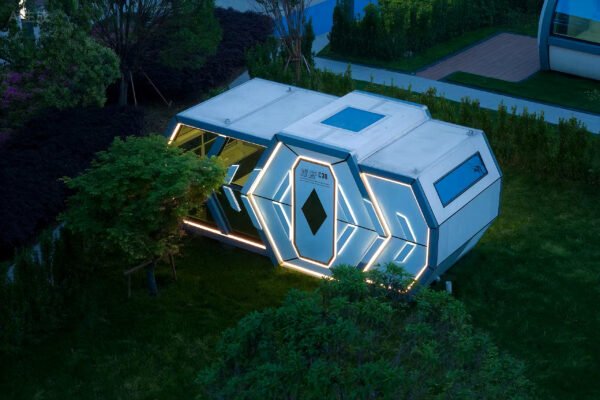
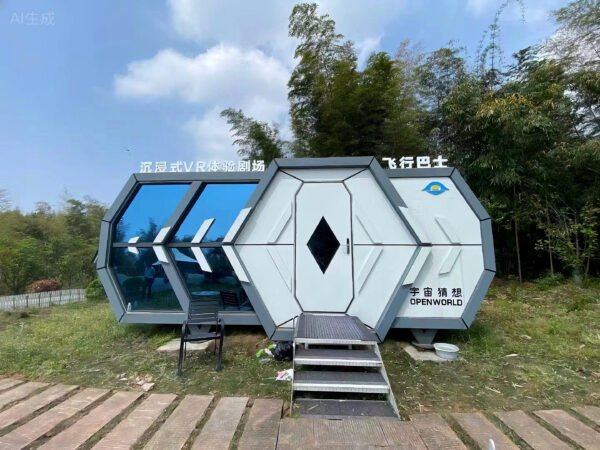
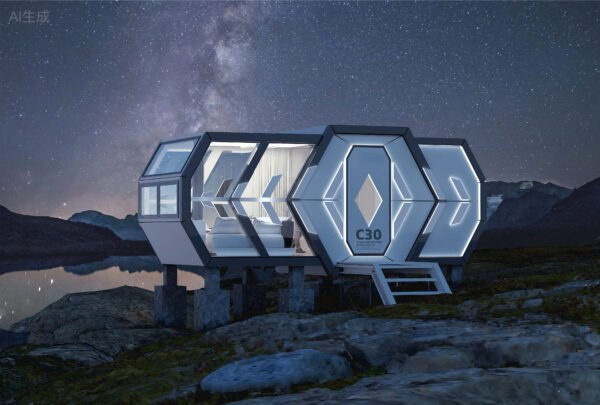
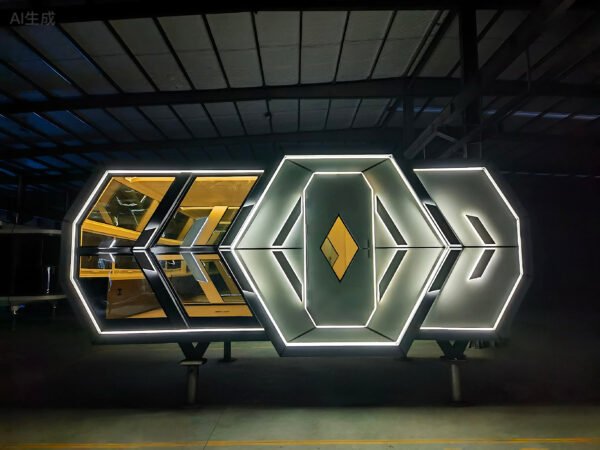
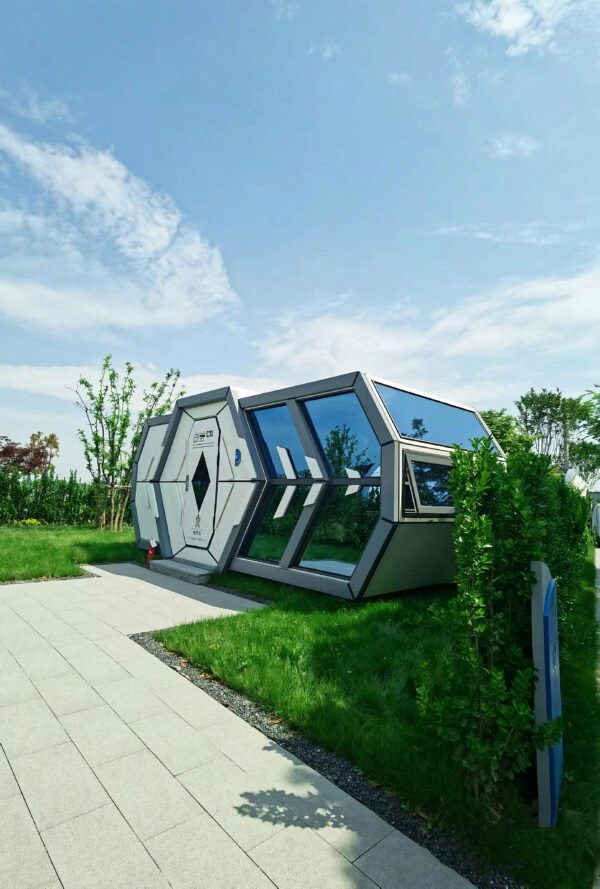
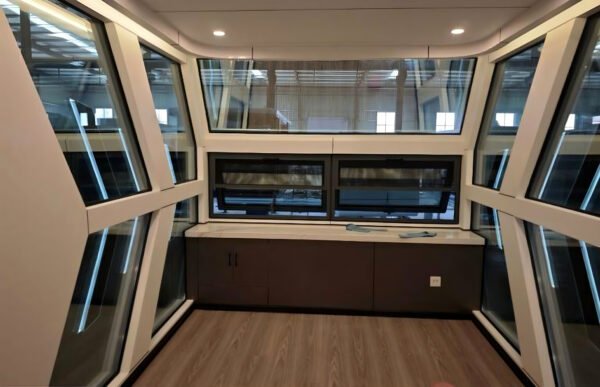
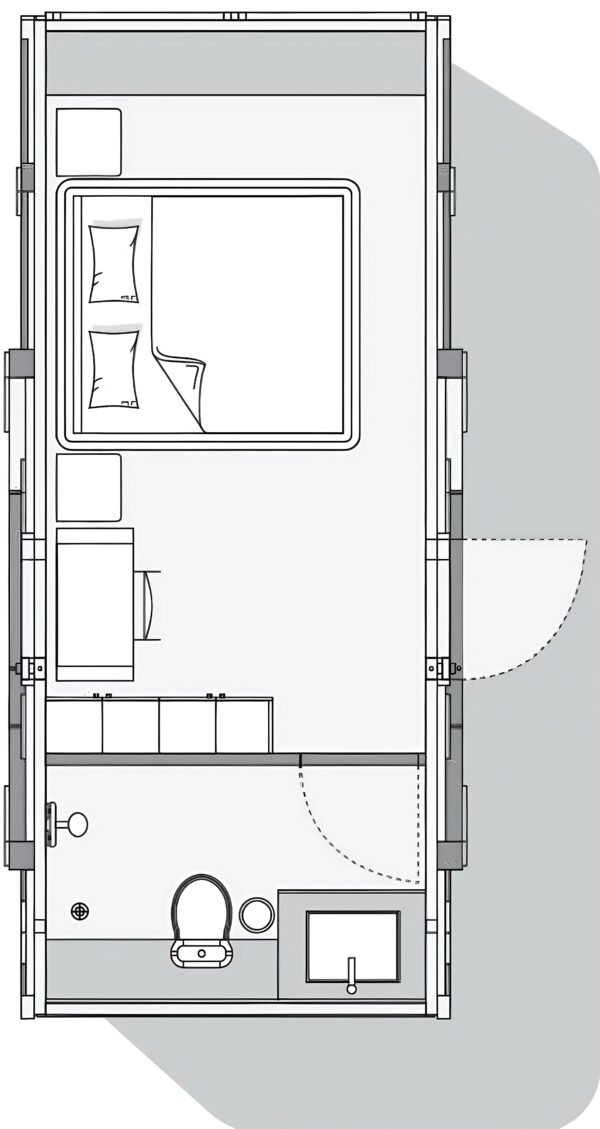


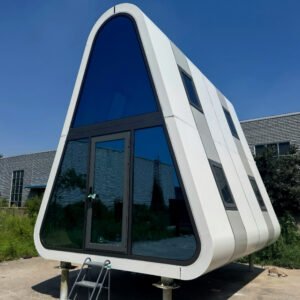
Tiny House C30
A Tiny House model for compact lodging, private stays, garden rooms and small-footprint accommodation projects. Use this page to confirm model fit, layout direction and quotation inputs before contacting Yinong.
Check model basics before quotation.
6
Final dimensions should be confirmed against model layout, transport limits and local site access.
Confirm by model layout
Interior area and usable function depend on furniture package, bathroom layout and optional systems.

2 people Tiny House C30 is a compact, futuristic cabin designed to stand out in resorts, glamping sites, and themed attractions
Occupancy planning should match hotel, resort, private stay or commercial display requirements.
Where this model usually fits.
Scenario
compact lodging, private stays, garden rooms and small-footprint accommodation projects.
Site Inputs
Confirm climate, foundation, utilities, transport path, crane access and local approval requirements.
Customization
Interior package, facade color, smart systems, heating, bathroom equipment and optional accessories can be discussed by project.
Continue from model to project discussion.
Existing technical information retained.
| MAIN STRUCTURE: | Reinforced seismic steel frame, fluorocarbon-coated aluminum panels, 50mm PU + foam insulation, double-tempered LOW-E doors/windows, 6+12A+6 glass curtain wall, cement-fiber base with waterproof composite flooring, smoke alarm, pipe antifreeze belt, and laminated glass balcony. |
| INTERNAL STRUCTURE: | Bamboo-charcoal fiberboard walls, wood-grain flooring, 3000K indoor and 4000K outdoor lighting, integrated smart control system, brand switch panels, frosted glass bathroom door, towel racks, and ventilation system. |
| SANITARY WARE: | JOM00 smart toilet, branded basin, JOM00 faucet, integrated warm-air bath unit, and JOM00 shower. |
| MAIN EQUIPMENT: | Whole-house voice control, GREE/CHNT/OPPLE/Schneider electrical components, pre-installed water/sewage/power conduits, OPPLE tricolor downlights and LED ambient strips, outdoor silicone light strip, dual 1.5P wall-mounted AC units, waterproof smart lock, Haier water heater, and integrated master panel. |
| OPTIONAL: Electric curtains with metal track, integrated control panel, electric floor heating, projector, sprinkler system, and kitchen unit. | |
Send model requirements.
Share target quantity, destination country, project use, preferred delivery time and any layout or interior requirements.


Reviews
There are no reviews yet.