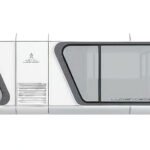
Choose a cabin layout around how guests will use the space. Sleeping capacity, bathroom privacy, luggage, seating and the relationship to the site matter more than a model name on its own.
This guide helps a resort or campground operator compare layouts before requesting a detailed configuration. For the commercial and technical inquiry fields, use the prefab tiny house RFQ checklist.
Start with the stay you intend to offer
Write a short description of a typical stay: who arrives, how long they stay, what they bring and which activities happen inside the cabin. A couple staying for a weekend has a different space brief from guests who need a work surface or a family sharing the same room.
Separate the number of sleeping places from the way the room functions when everyone is awake. Check space for luggage, seating and movement with doors open. A plan that accommodates a bed still needs to work for cleaning, changing clothes and using the bathroom.
For an early layout brief, choose the three priorities that matter most to your operation. These could be a clear view from the bed, additional storage, a separate seating area or easier housekeeping. Use those priorities to compare plans rather than choosing only by external appearance.

Compare the space around the furniture
Request a floor plan for the actual model version and intended configuration. Mark the bed, seating, storage, entrances and bathroom door, then follow a guest’s movement through the space. Ask what changes if an optional item is added.
The following comparisons are planning questions, not specifications for every YINONG cabin:
If two proposals use the same model name, compare their dated configuration lists. Furniture, equipment and partitions may differ between versions or project selections. Keep the chosen plan and configuration together.
Review bathroom and equipment choices together
Bathroom planning affects more than the room outline. Look at privacy from the entrance and sleeping area, ventilation arrangements and access for cleaning or maintenance. Ask the supplier to show the proposed fixture and equipment positions in the selected configuration.
List the electrical, water and drainage interfaces the local team must coordinate. This is especially useful when comparing a basic cabin package with one that includes more interior equipment. Record what is supplied in the cabin and what remains part of local site work.

Choose equipment because it supports the intended stay and can be maintained at the destination. An optional item can affect interior space, utility requirements and the operator’s work between bookings.
Place each cabin in a working site plan
A cabin that works well internally still needs a usable relationship with its surroundings. On a preliminary site plan, mark arrivals, paths, views, neighbouring units, shared facilities and service routes. Check what a guest sees from the glazing and from the entrance.
Keep guest circulation and housekeeping needs in the same discussion. The local project team can assess access, levels, foundations and applicable approval requirements using the actual site and selected units. These are site-specific design tasks; the observations here are an early planning aid.
- Review views and privacy together, including the position of adjacent entrances and windows.
- Identify the route from arrival to the cabin and the connection to shared facilities.
- Leave the local team enough information to plan utility interfaces and maintenance access.
- Check placement and delivery access before fixing the overall cabin arrangement.
The Brazil showroom project illustrates a different application: presenting several cabin configurations in one setting. A showroom and an operating resort have different layout priorities, so use the case for its actual purpose rather than treating it as a resort occupancy study.
Shortlist layouts against the same brief
Ask for two or three relevant options from the Tiny Resort product range, then compare each against the guest brief. Keep a short decision note for each option: what it does well, what would need to change and which points remain open.
For example, compare a plan that prioritises the main sleeping/view area with one that allocates more room to seating or storage. This is a way to organise the decision, not a claim that a particular model offers every arrangement. Confirm which versions and modifications are available for the inquiry.
- Write the intended use and approximate unit quantity.
- Select the guest-space priorities.
- Request the relevant floor plans and dated configurations.
- Compare internal use, site interfaces and maintenance access.
- Carry the chosen plan and open questions into the quotation request.
Review prefab tiny house options · Discuss your cabin layout requirements