
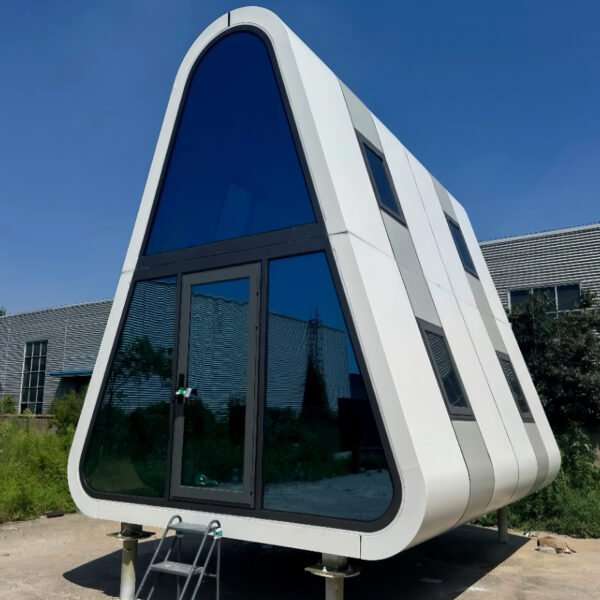
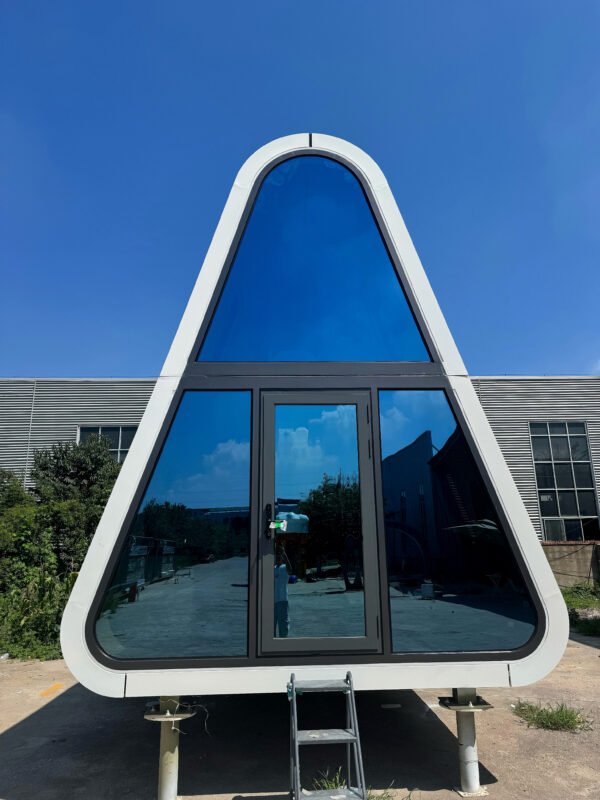

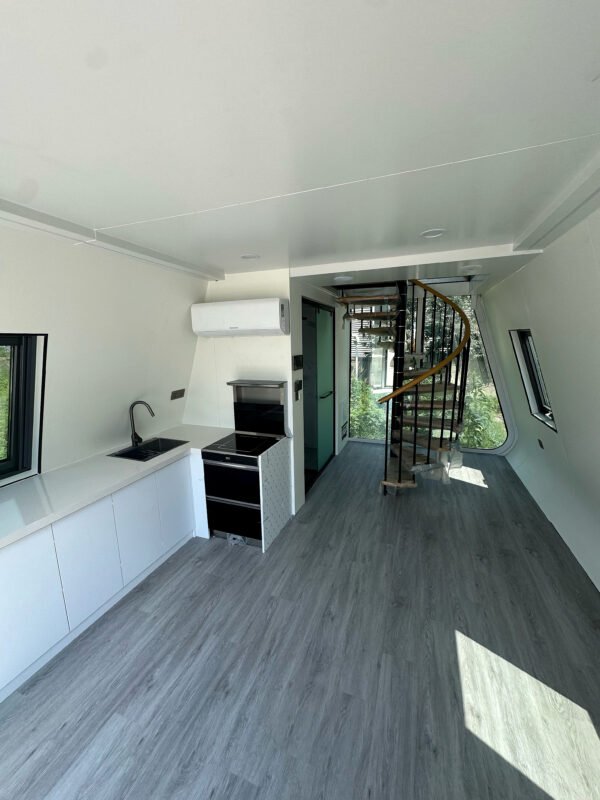
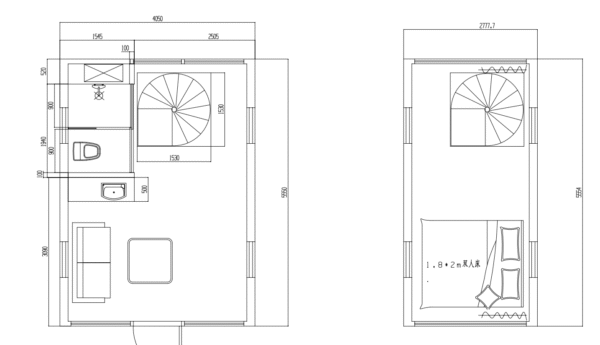


TRIANGLE T30
A Triangular Villa model for destination lodging, landscape villas and distinctive resort accommodation. Use this page to confirm model fit, layout direction and quotation inputs before contacting Yinong.
Check model basics before quotation.
First Floor: 5
Final dimensions should be confirmed against model layout, transport limits and local site access.
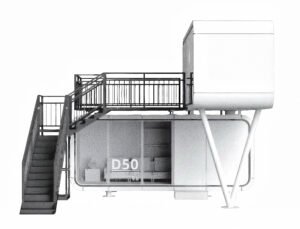

36 sqm Occupancy: 2–4 people (depending on layout) The Custom Double-Layer Triangular Villa delivers a distinctive geometric architectural silhouette combined with modern high-performance building materials
Interior area and usable function depend on furniture package, bathroom layout and optional systems.
2–4 people (depending on layout) The Custom Double-Layer Triangular Villa delivers a distinctive geometric architectural silhouette combined with modern high-performance building materials
Occupancy planning should match hotel, resort, private stay or commercial display requirements.
Where this model usually fits.
Scenario
destination lodging, landscape villas and distinctive resort accommodation.
Site Inputs
Confirm climate, foundation, utilities, transport path, crane access and local approval requirements.
Customization
Interior package, facade color, smart systems, heating, bathroom equipment and optional accessories can be discussed by project.
Continue from model to project discussion.
Existing technical information retained.
| MAIN STRUCTURE: | Built on a reinforced seismic steel frame, the unit features fluorocarbon-coated aluminum exterior panels, a 50 mm PU + foam insulation system, and double-tempered LOW-E glass for enhanced energy performance. Aluminum doors and windows, a cement-fiberboard base with waterproof flooring, and integrated safety elements—including a smoke alarm and pipe antifreeze belt—ensure durability and year-round reliability. |
| INTERNAL STRUCTURE: | Interior finishes include bamboo-charcoal wall panels and high-grade wood-grain flooring, paired with 3000K warm LED lighting and concealed ambient strips to create a soft, inviting atmosphere. Electric curtains, a voice-control panel, a frosted-glass bathroom door, and a built-in ventilation system further elevate daily comfort and convenience. |
| SANITARY WARE: | Outfitted with a JOM00 smart toilet, branded basin and faucet, a JOM00 shower set, and an integrated warm-air bath unit, the bathroom delivers a clean, modern user experience. A Haier storage water heater provides stable hot-water supply for everyday use. |
| MAIN EQUIPMENT: | A whole-house intelligent system anchors the unit’s core utilities, supported by electrical components from GREE, CHNT, OPPLE, and Schneider. Pre-installed water, sewage, and power lines streamline on-site deployment, while LED downlights, an outdoor silicone light strip, dual 1.5P AC units, a waterproof smart lock, and an integrated master panel complete the functional setup. |
| OPTIONAL: Electric floor heating, a ceiling projector, a sprinkler system, and a modular kitchen can be added as needed. Motorized curtain tracks and an electric top sunshade offer further enhancements to comfort and shading control. | |
Send model requirements.
Share target quantity, destination country, project use, preferred delivery time and any layout or interior requirements.


Reviews
There are no reviews yet.