Confirm use case
Building purpose, span, local conditions and target delivery schedule define the first quotation direction.
Project Case

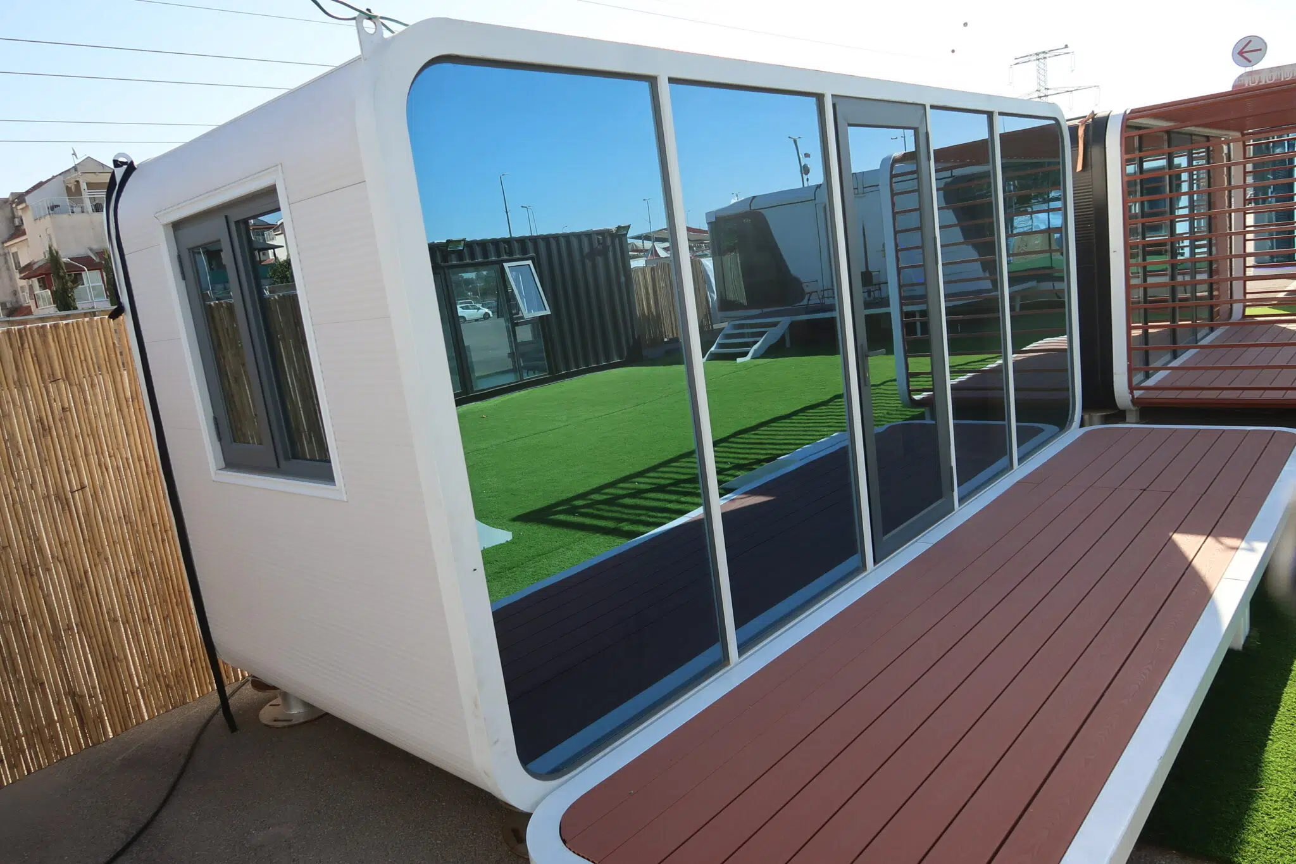
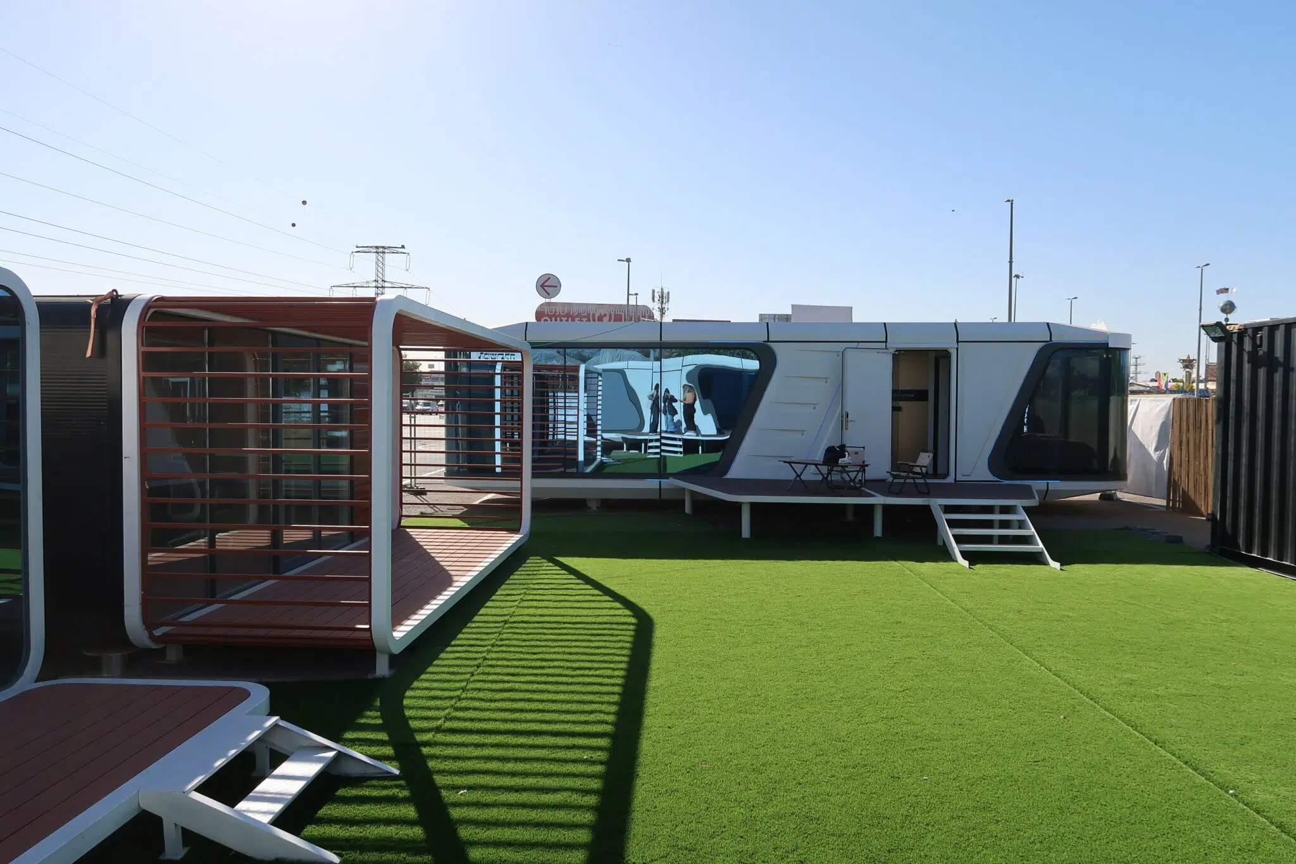
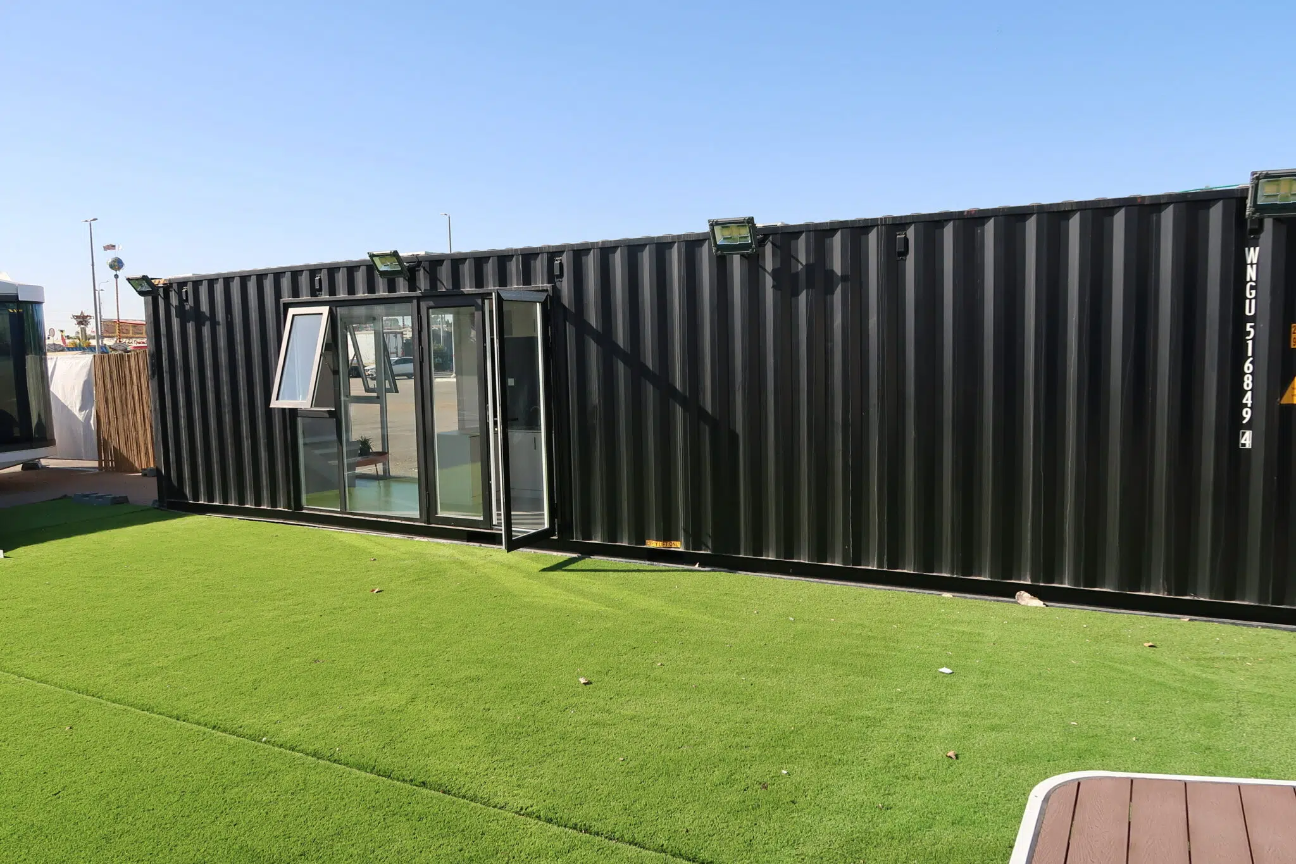
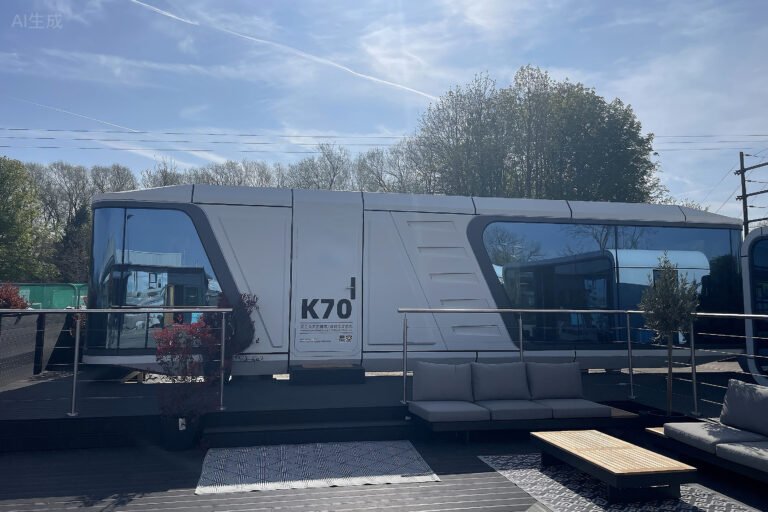
Integrated visitor center and modular housing showcase for a high-traffic open-air commercial site.
Case Overview
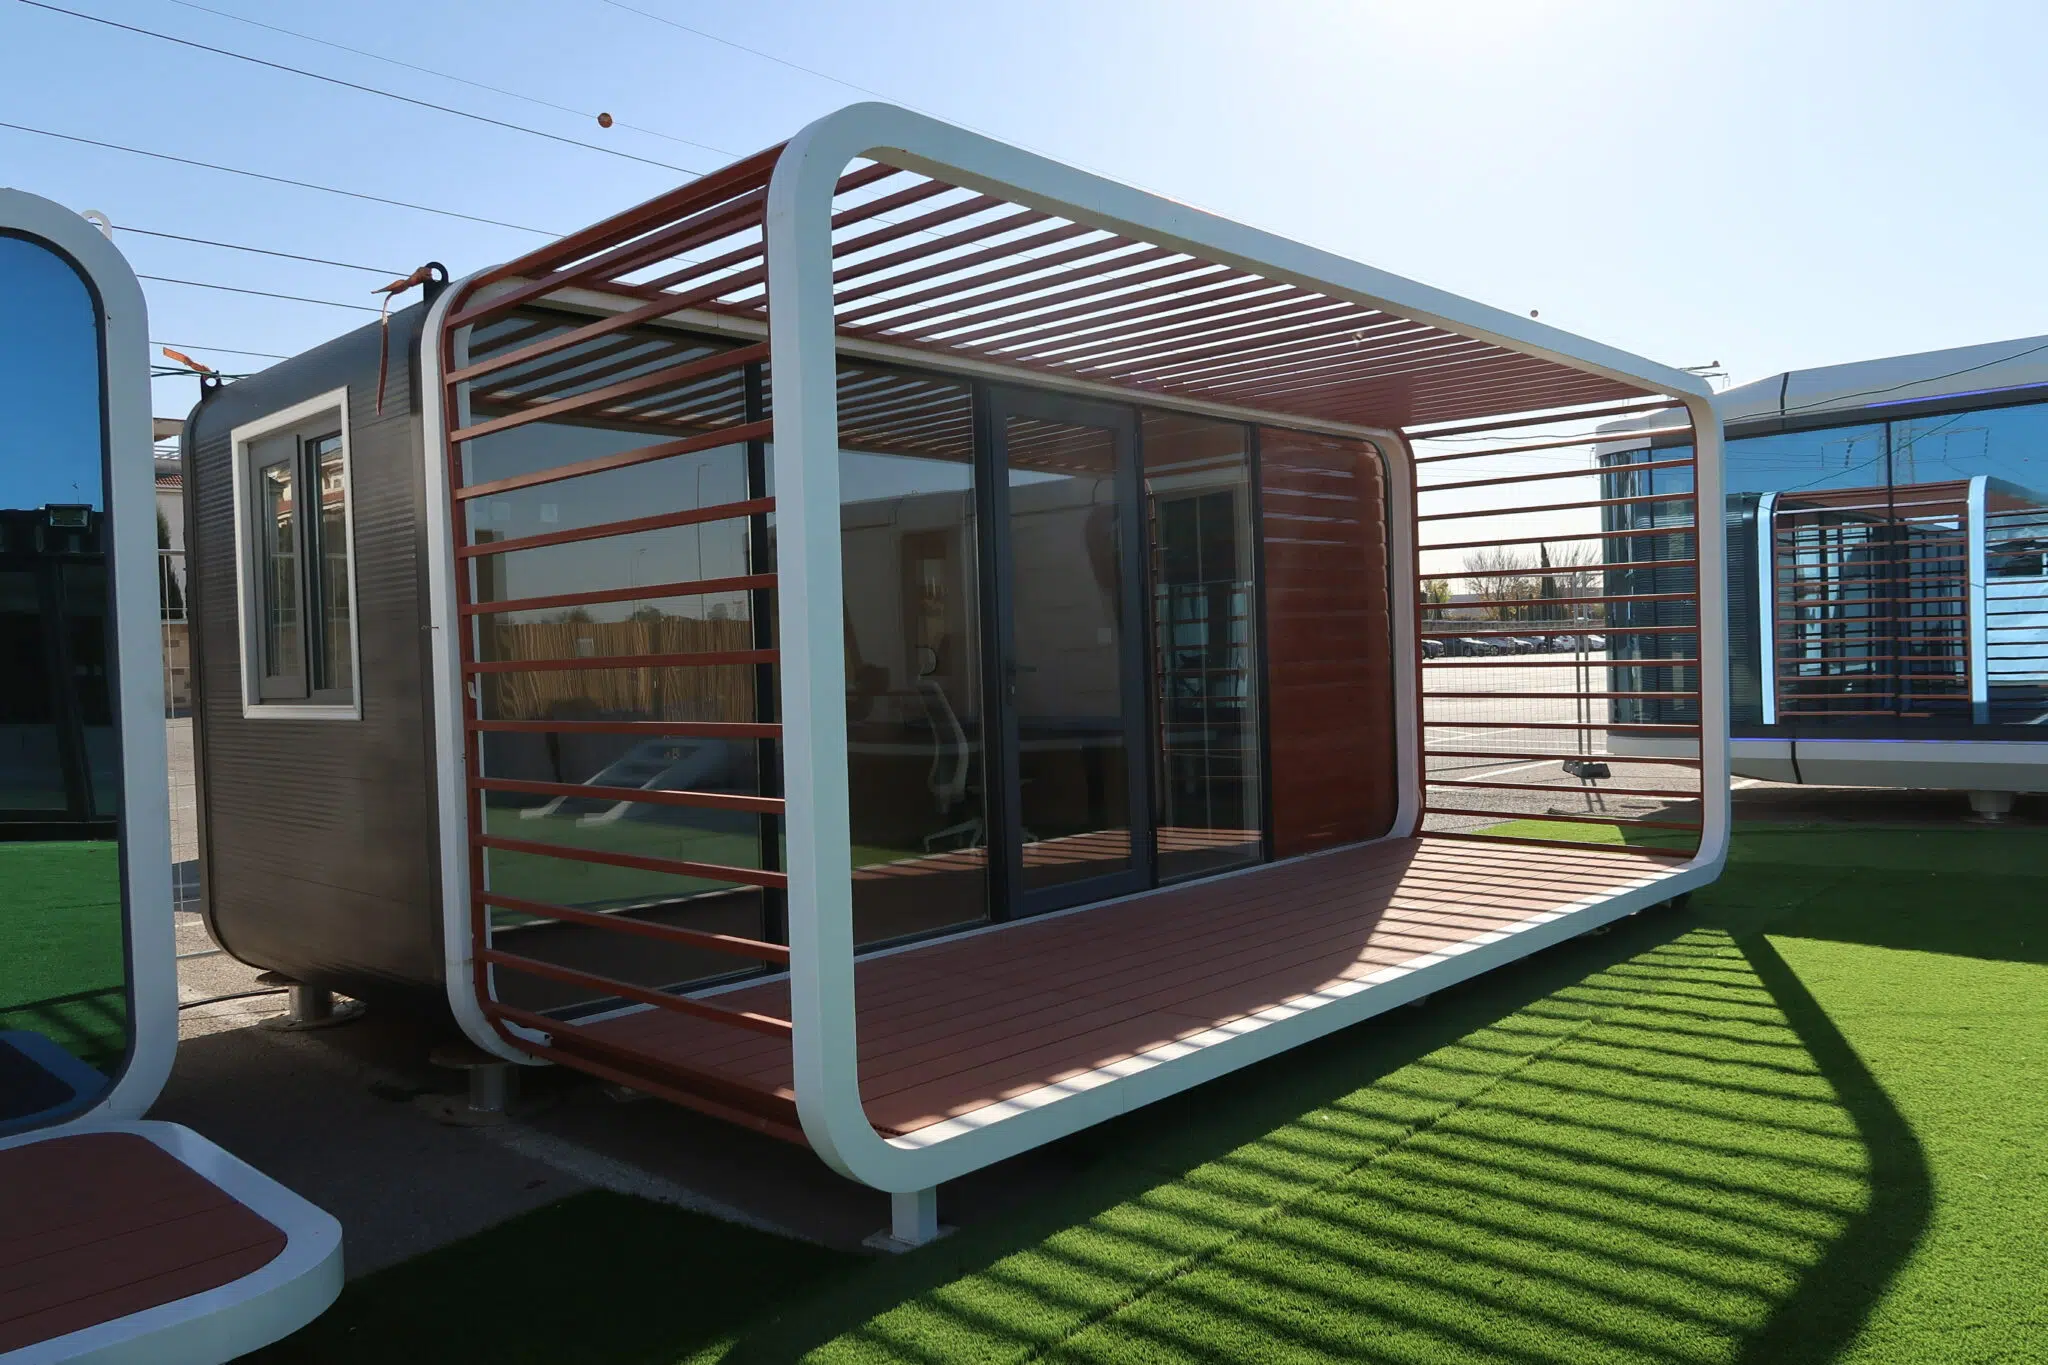
Integrated visitor center and modular housing showcase for a high-traffic open-air commercial site. The case is kept in the Project Cases system and connected to the residential project route so visitors can continue from project proof to structure selection and inquiry.
Open Residential ProjectProject Logic
Each project detail page keeps the original case information and uses the Commercial, Industrial or Residential project route for inquiry.
Building purpose, span, local conditions and target delivery schedule define the first quotation direction.
Main frame, enclosure, mezzanine, roof and accessory needs are matched with project requirements.
Drawings, site information and preferred specification can be sent to Yinong for a structured quotation response.
Original Project Detail
The previous project content remains available here, but the page now uses the unified new website navigation and contact behavior.
• Located in Bilu Center, one of Israel’s largest open-air commercial complexes
• Total planned area of over 500 m² for a Visitor Center and modular residential display zone
• Scope includes module supply, spatial coordination, and 3D layout development
• 3D conceptual planning to be produced based on site photos and preliminary drawings provided by the client
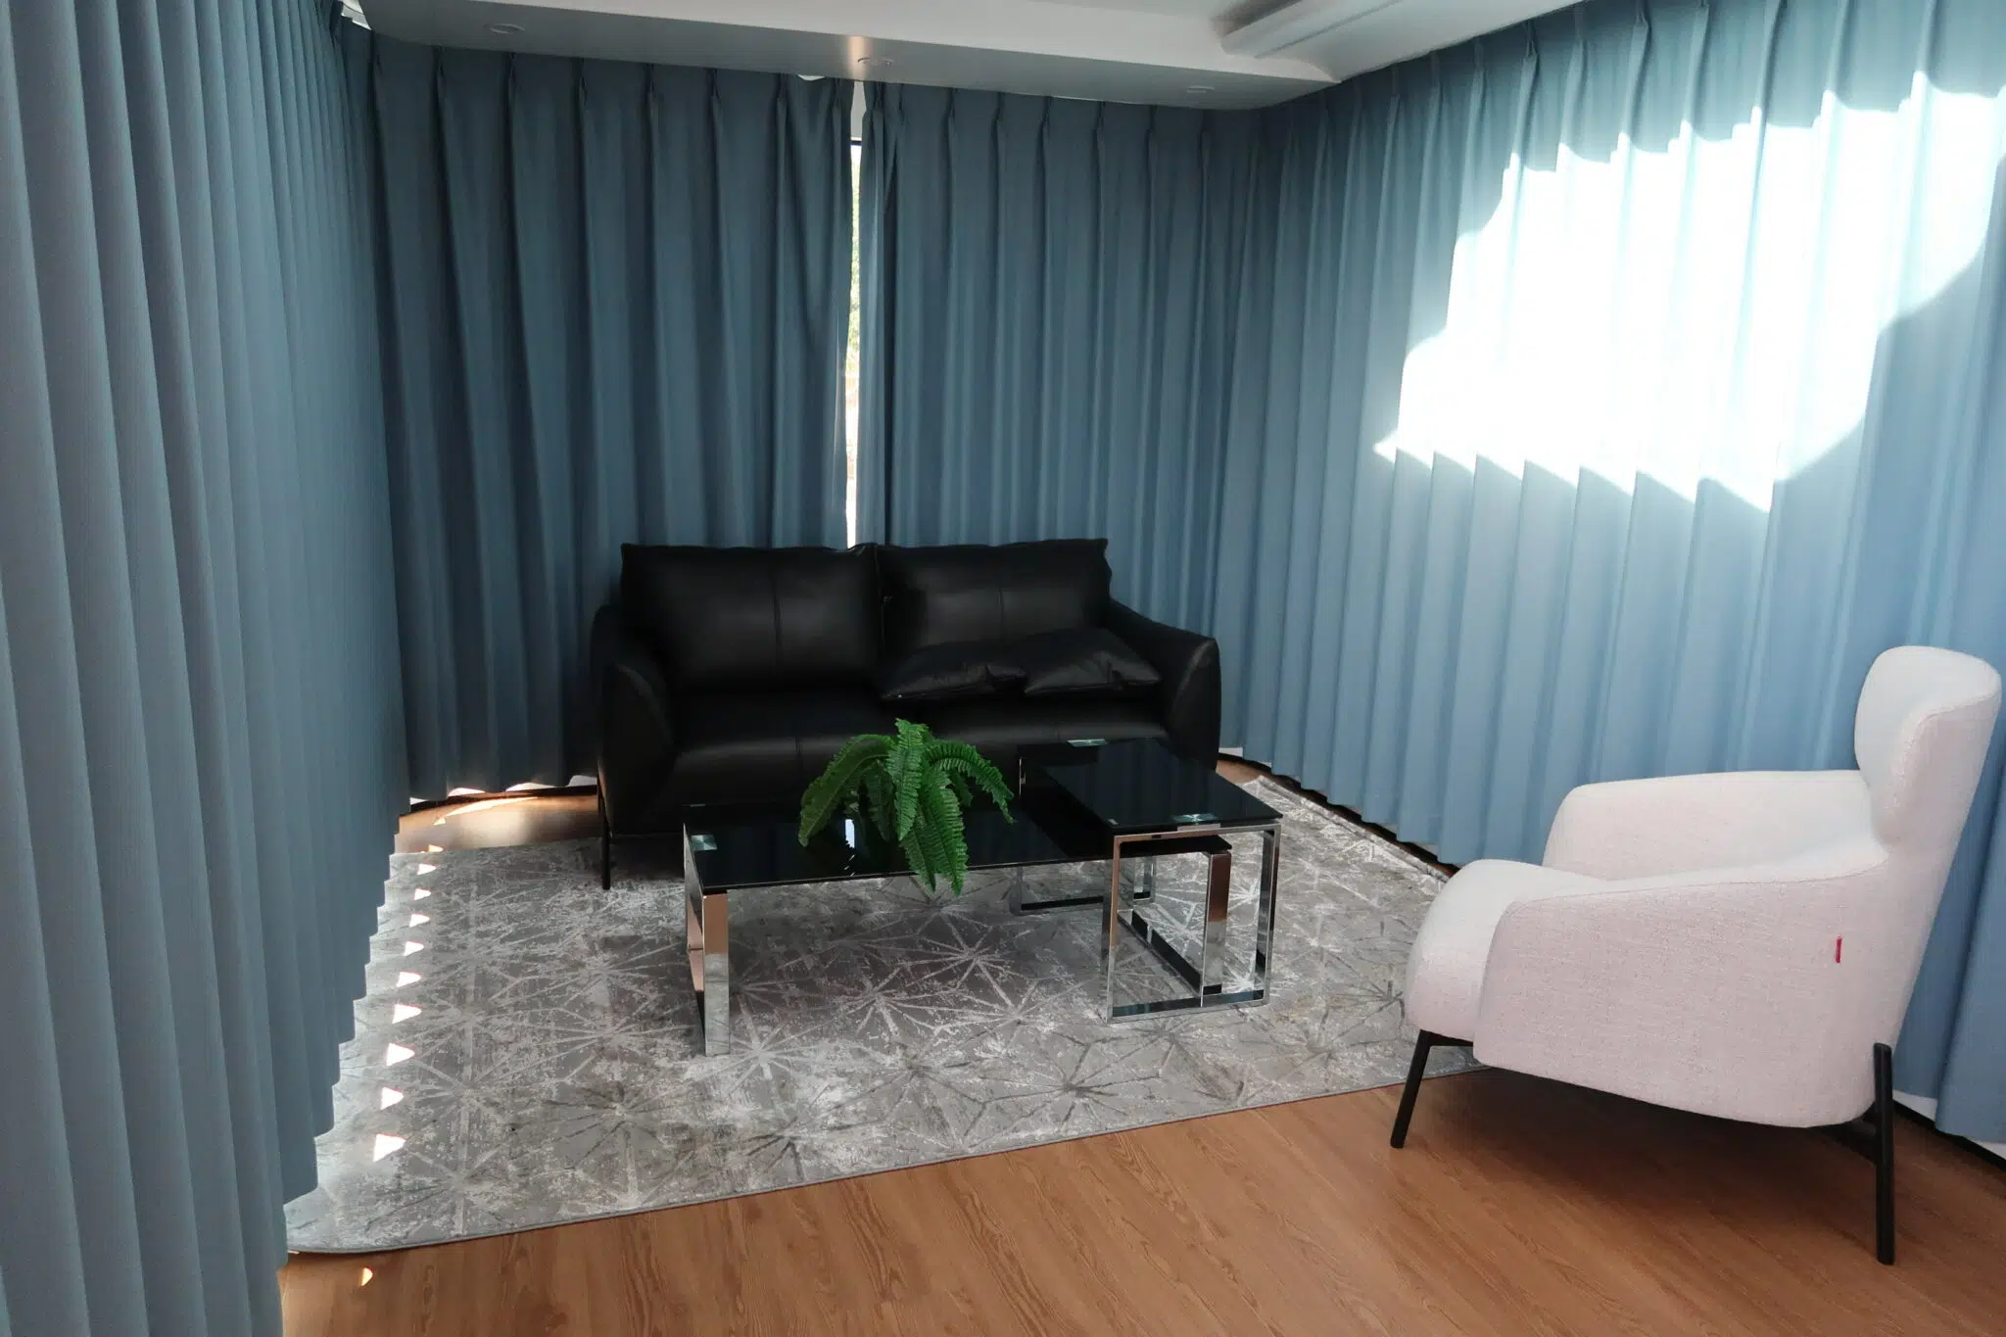

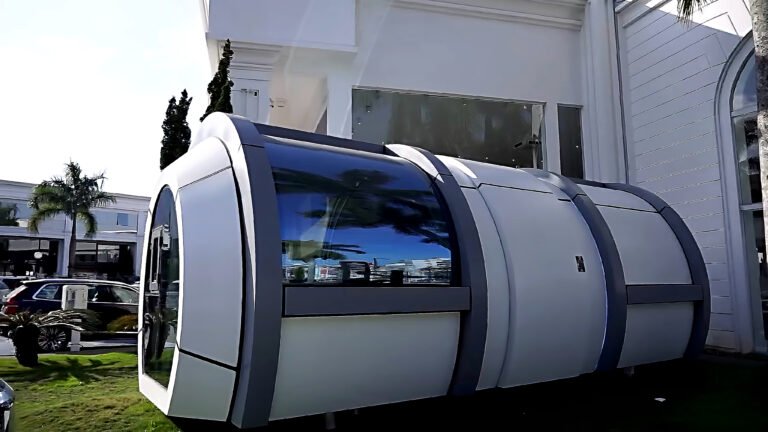
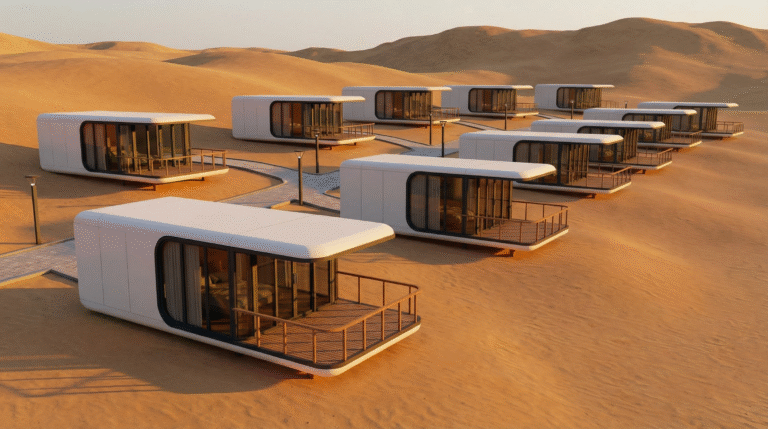
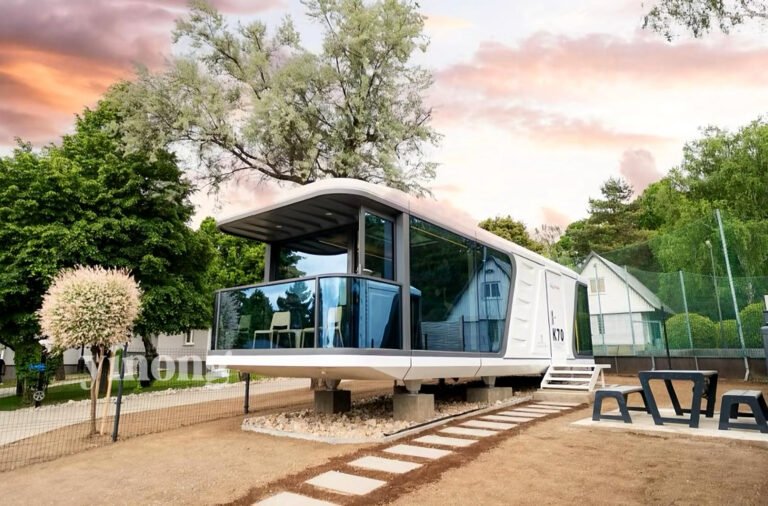
The project forms part of a strategic initiative to introduce advanced modular living concepts to the Israeli market. Drawing inspiration from compact residential models in Japan, the development focuses on demonstrating efficient space utilization, integrated technology, and modern design standards within a 500+ m² exhibition environment at Bilu Center.
Based on site documentation and preliminary design inputs supplied by the client, 3D master layout planning will be carried out to determine spatial organization, customer flow, and the architectural presentation of the modular units. The Visitor Center will function as a comprehensive showcase, enabling end users and commercial partners to explore innovative small-space residential solutions that align with current demand trends in Israel’s housing and commercial sectors.

Don’t hesitate to book your discovery call with me today!
Book A Call Now