Production Workshop
Steel workshop buildings for manufacturing lines, machinery layout and daily production flow.
Industrial Building Type
A project-based steel building page for production workshops, processing halls, assembly areas and manufacturing facilities.
Applications
This page is built to clarify the project use case before quotation, so the inquiry can move from a general request to a workable steel structure scope.
Steel workshop buildings for manufacturing lines, machinery layout and daily production flow.
Open-span or multi-bay spaces for machining, cutting, assembly and inspection work.
Industrial service buildings requiring clear height, durable enclosure and equipment access.
Key Parameters
The more clearly these inputs are provided, the faster Yinong can match structure design, fabrication scope and delivery planning.
Yinong Supply Scope
Supply scope is adjusted by drawings, loads, local codes and delivery requirements.
Columns, beams, bracing and connection parts designed around production requirements.
Panels, purlins, gutters, doors, ventilation and enclosure accessories.
Workshop proposal prepared from drawings, dimensions and project location.
Related Proof
These references help visitors connect the solution with real industrial project or manufacturing contexts.
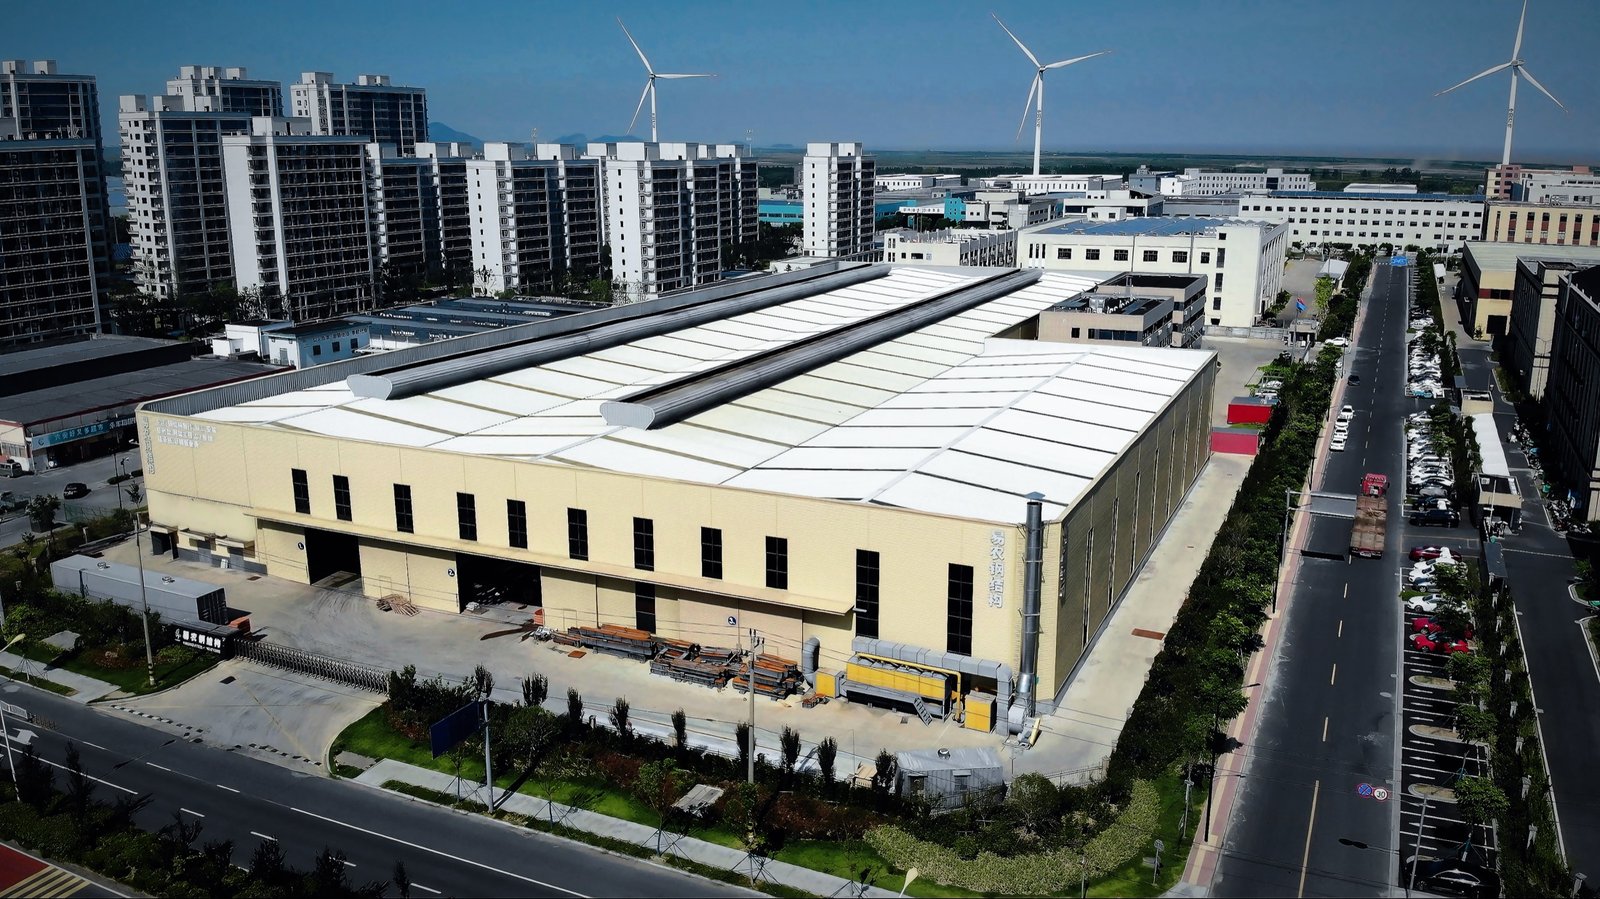 Factory / Workshop
Industrial manufacturing facility with steel structure workshop and production support.
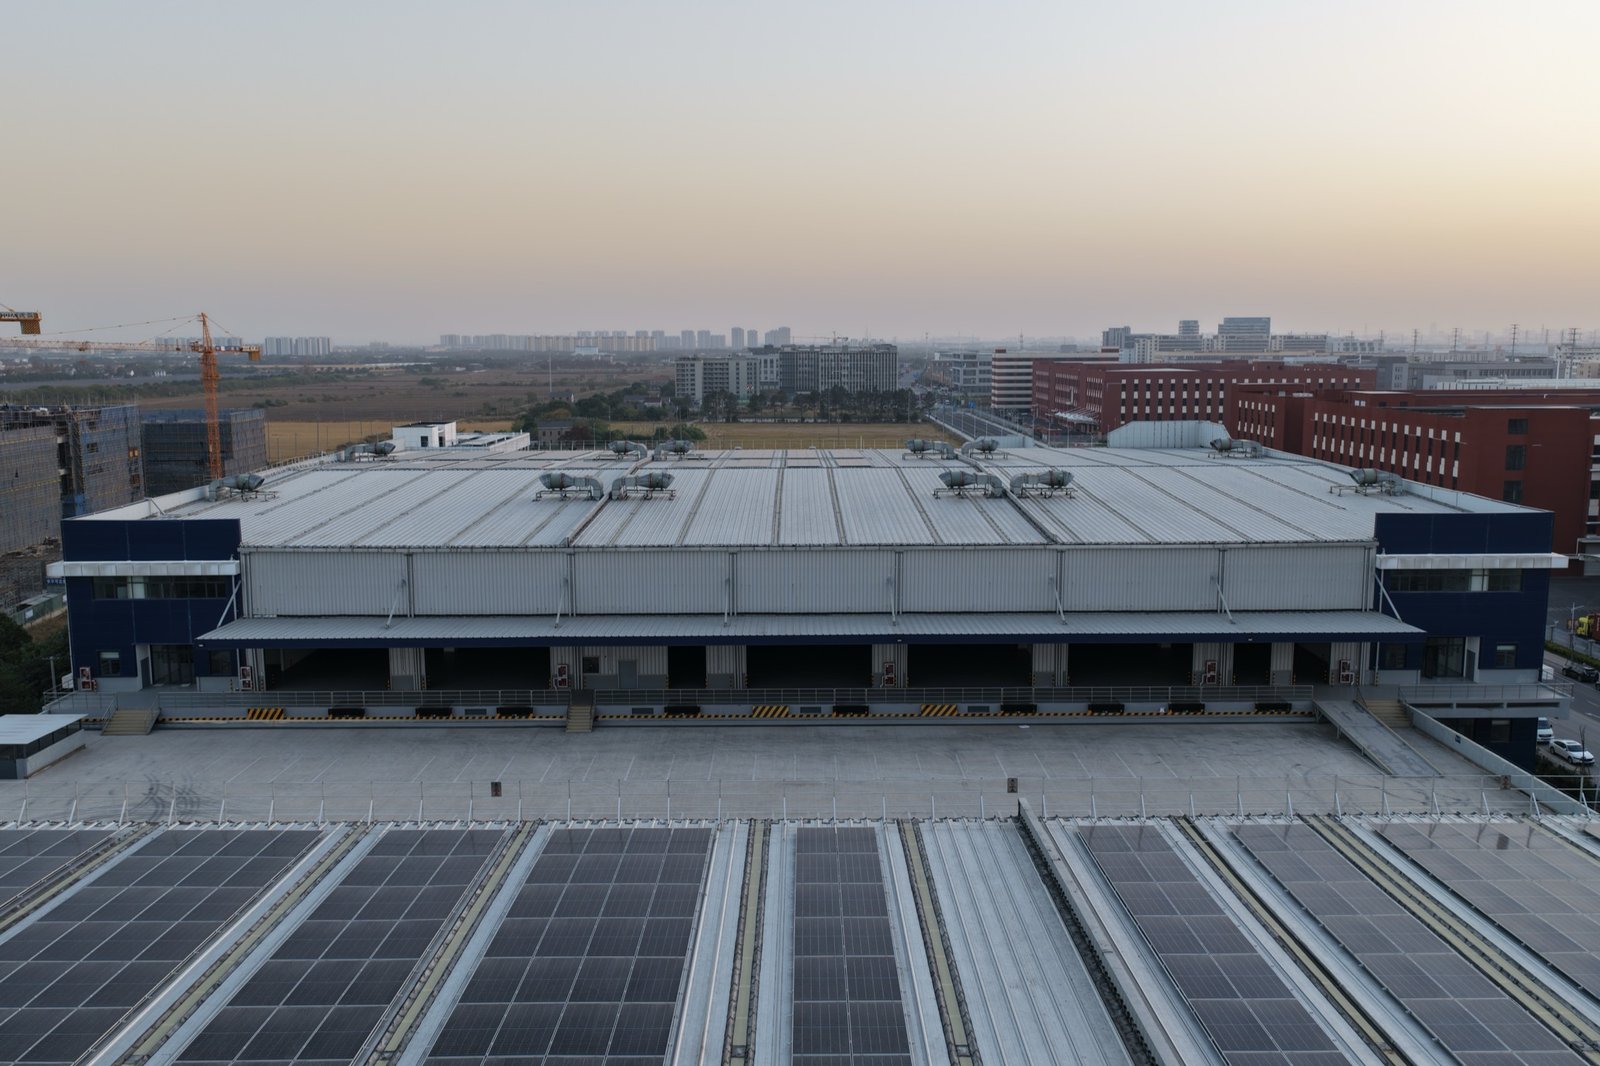 Factory / Workshop
Large industrial park project with multiple steel-structure production buildings.
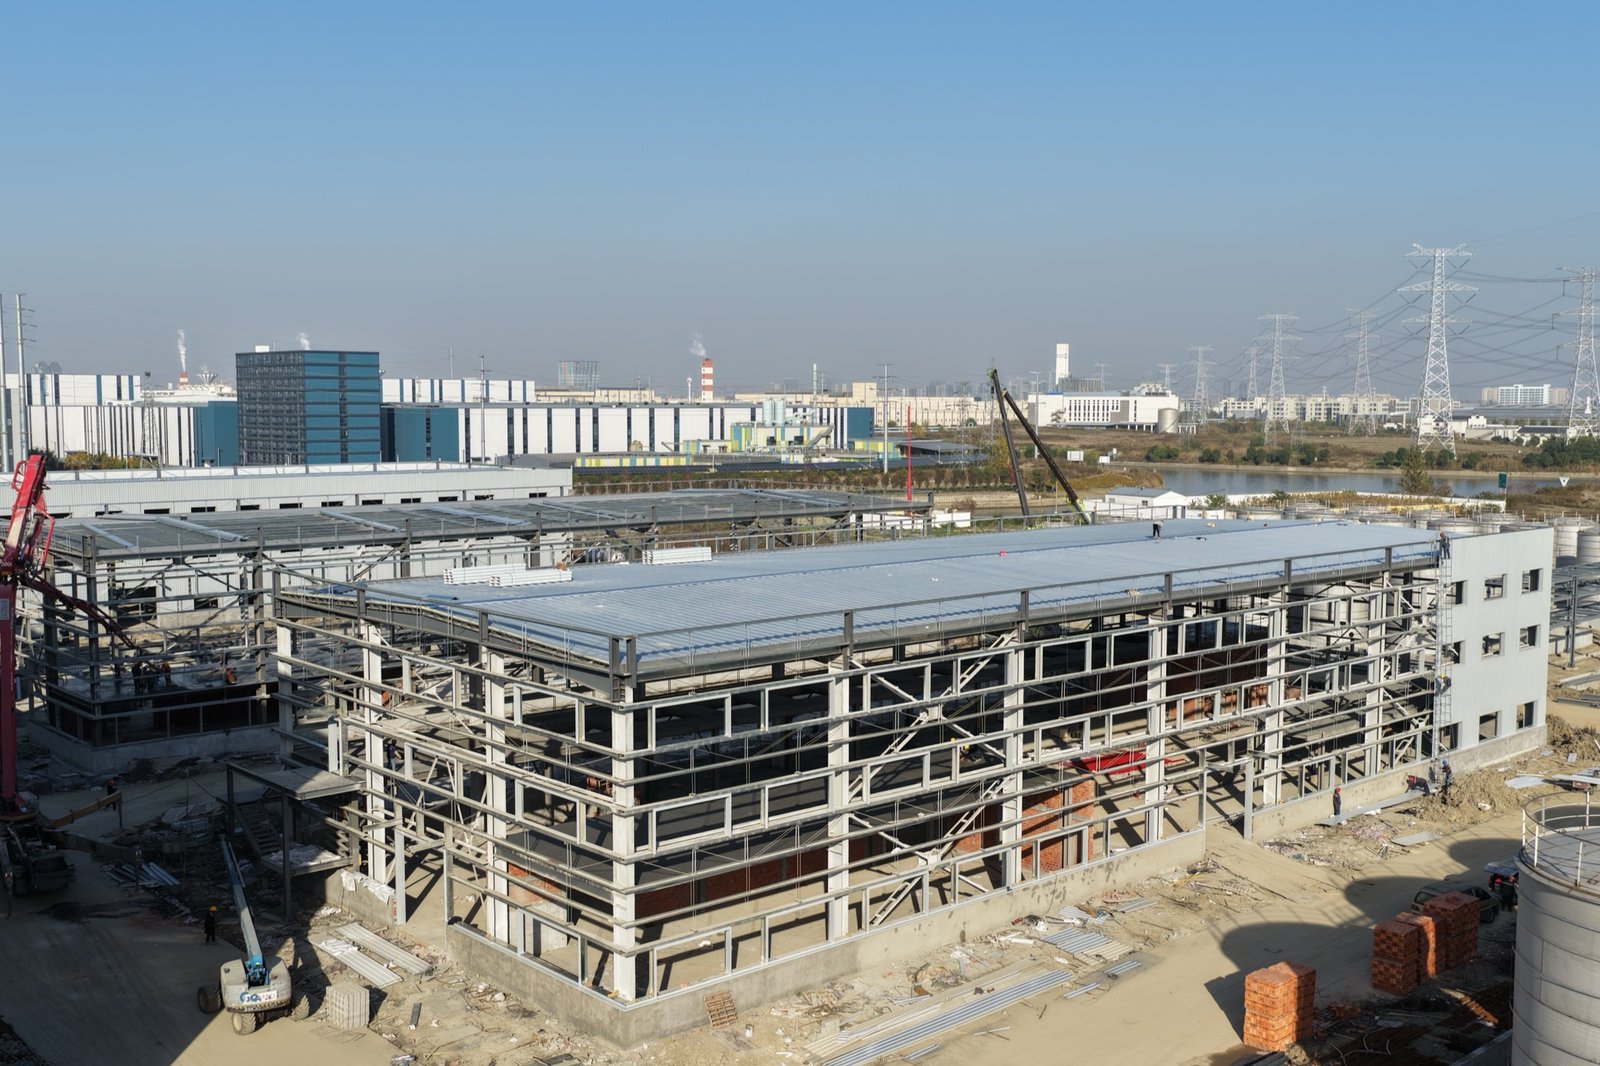 Factory / Workshop
Factory and office complex for industrial production and export delivery.
FAQ
Short answers reduce ambiguity and help project teams send useful requirements.
Yes. Factory Workshop focuses on production layout, equipment, clear working height and crane or process requirements, while Warehouse focuses on storage and logistics flow.
Yes. Crane beams, working platforms and local mezzanine areas can be included when the loads and layout are confirmed.
Send drawings if available, or provide size, location, span, height, equipment loads, crane needs and roof or wall requirements.
Project Inquiry
Yinong can respond with the right route once the building use, size, location, loads and supply scope are clear.