Confirm use case
Building purpose, span, local conditions and target delivery schedule define the first quotation direction.
Project Case
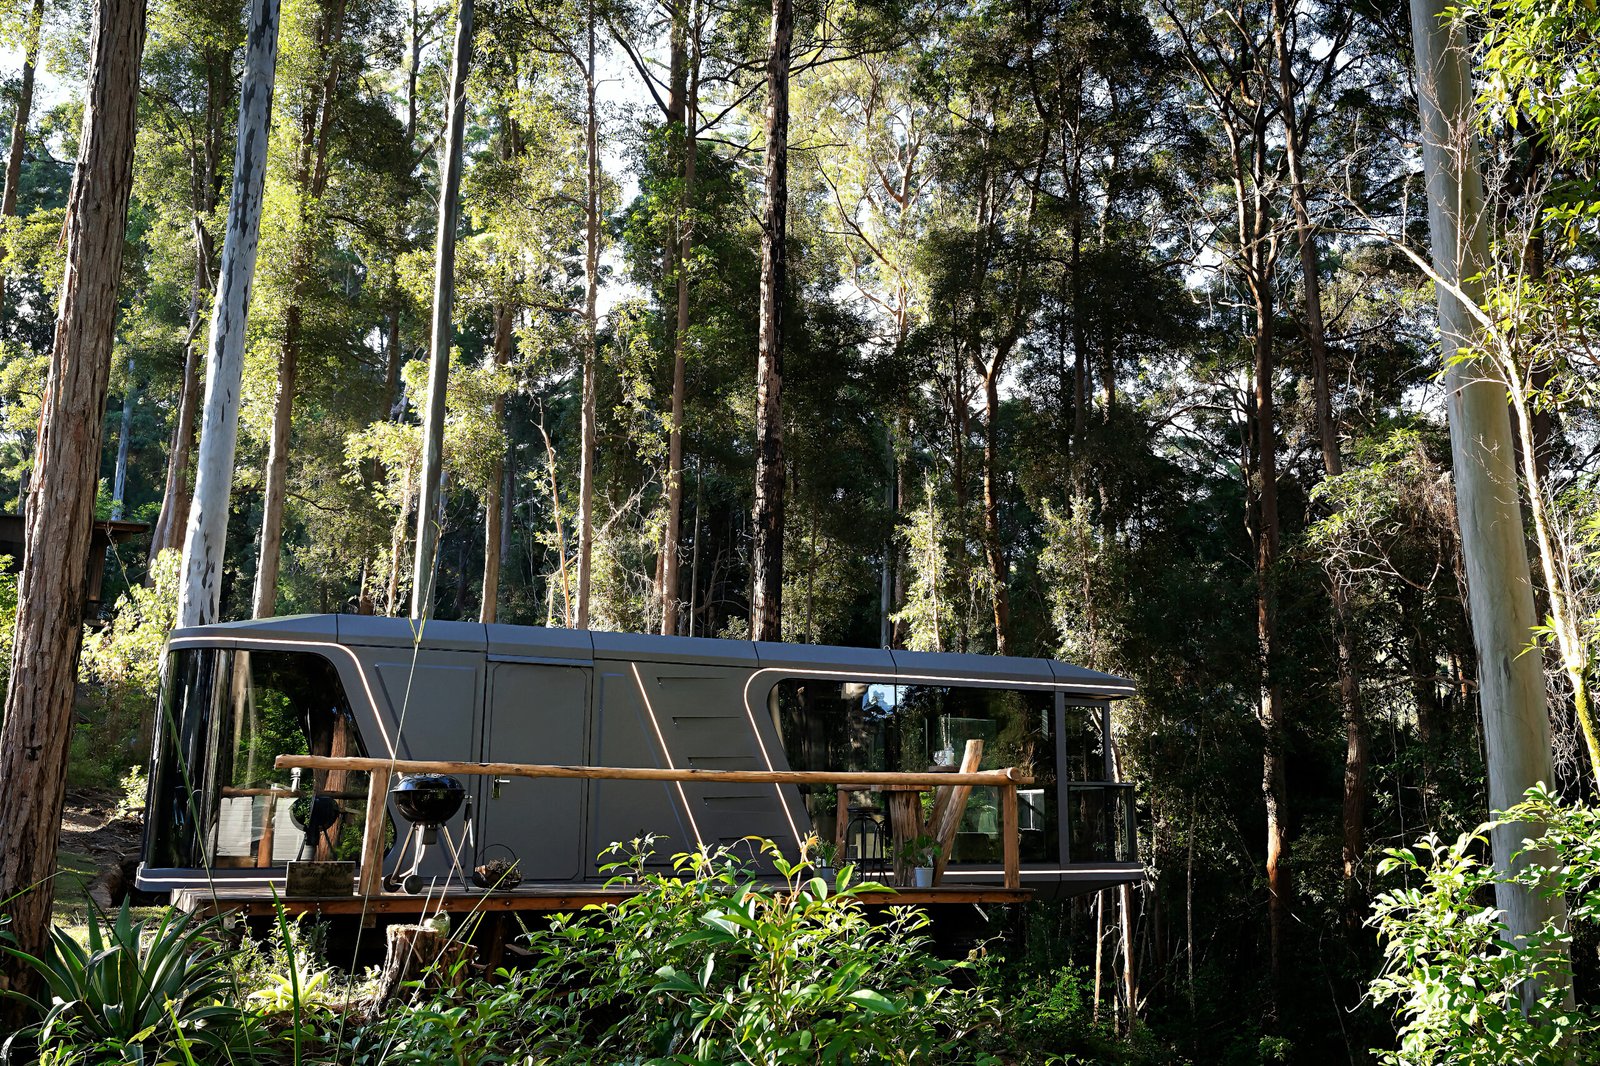
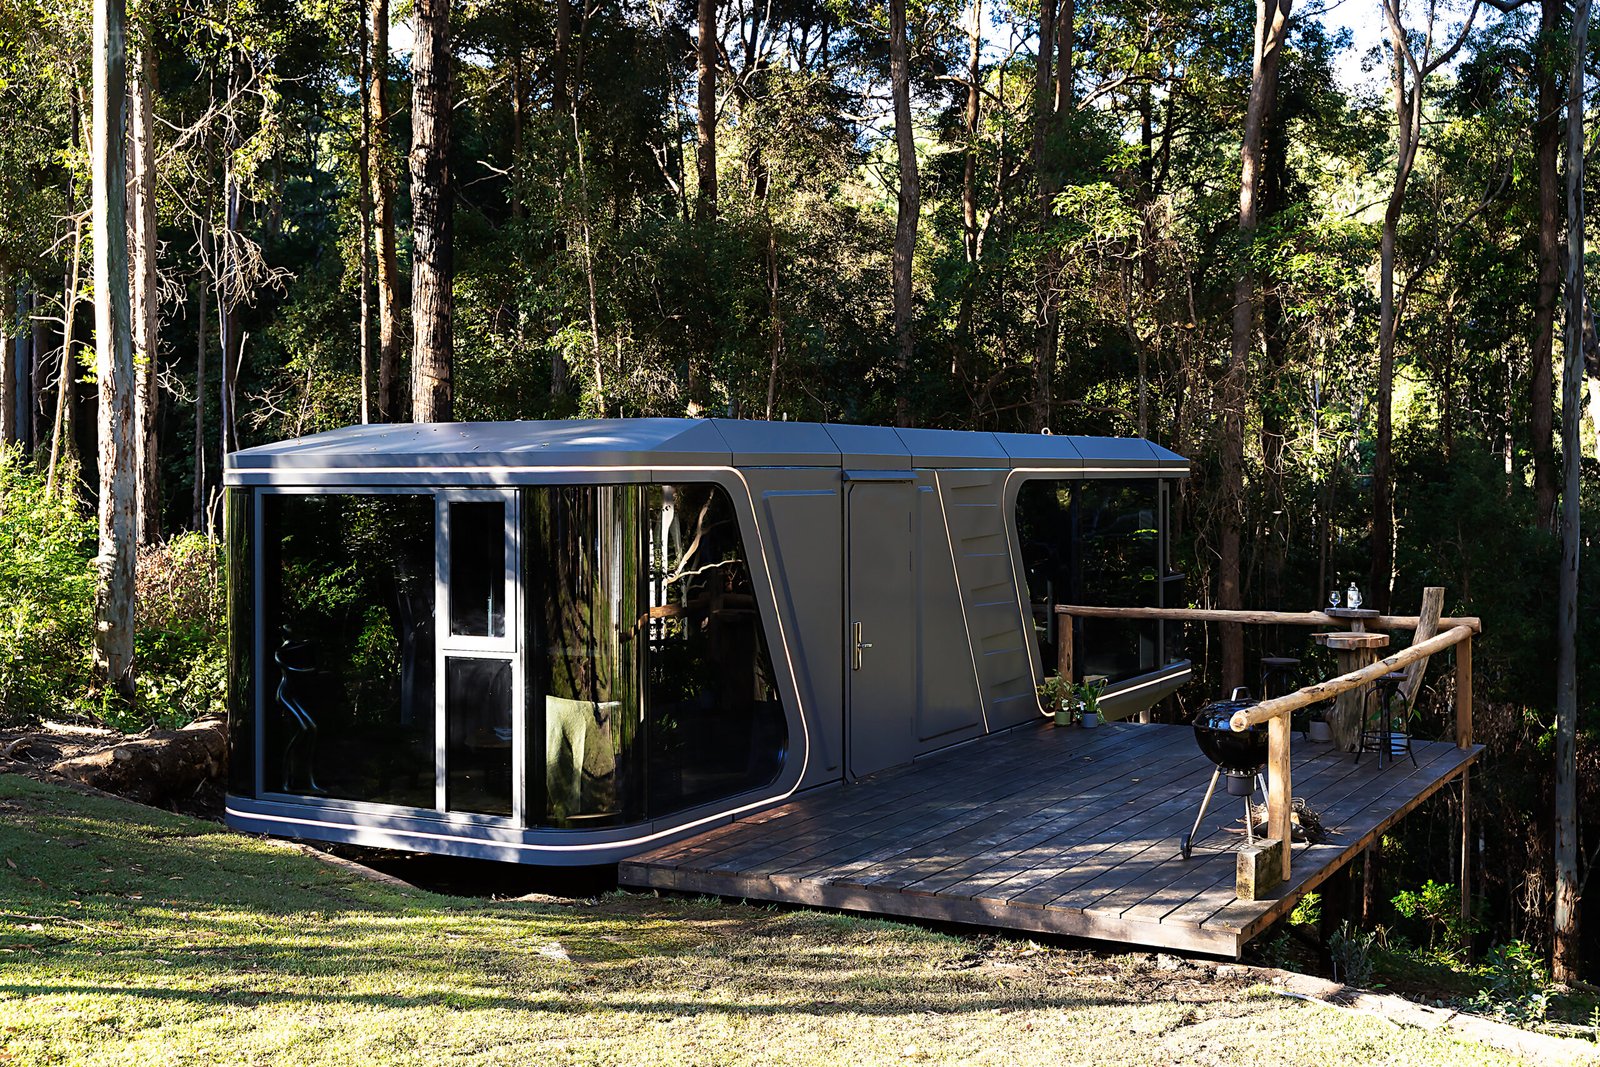
Forest-based Tiny Resort project with customized interiors and accommodation planning.
Case Overview
Forest-based Tiny Resort project with customized interiors and accommodation planning. The case is kept in the Project Cases system and connected to the residential project route so visitors can continue from project proof to structure selection and inquiry.
Open Residential ProjectProject Logic
Each project detail page keeps the original case information and uses the Commercial, Industrial or Residential project route for inquiry.
Building purpose, span, local conditions and target delivery schedule define the first quotation direction.
Main frame, enclosure, mezzanine, roof and accessory needs are matched with project requirements.
Drawings, site information and preferred specification can be sent to Yinong for a structured quotation response.
Original Project Detail
The previous project content remains available here, but the page now uses the unified new website navigation and contact behavior.

Project Location: Sydney, Australia
Completion Time: May 2024
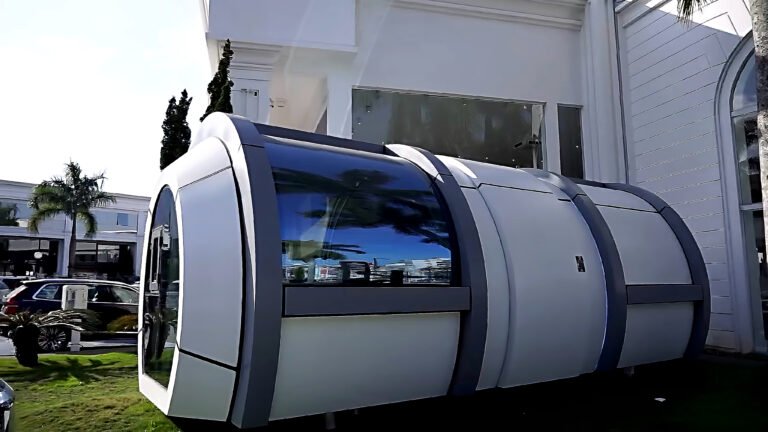
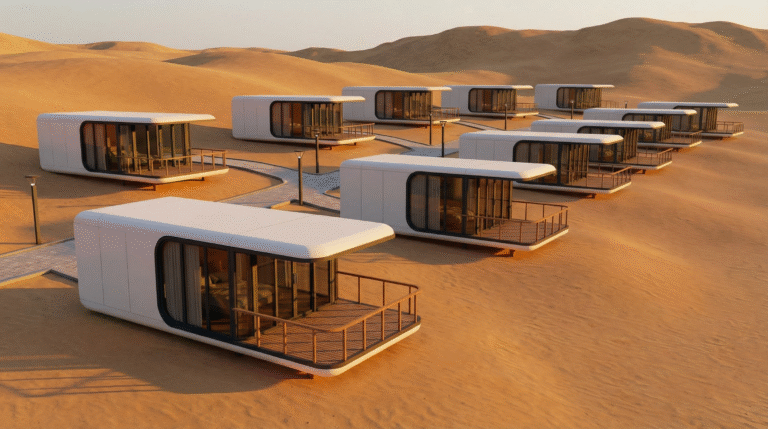
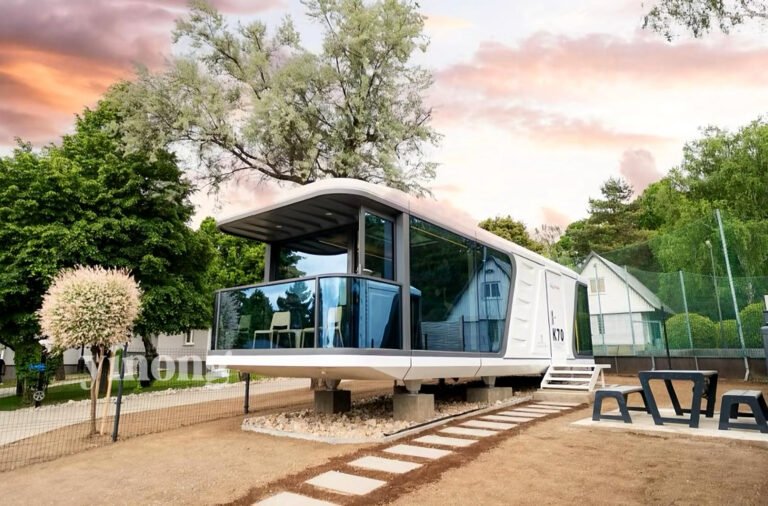
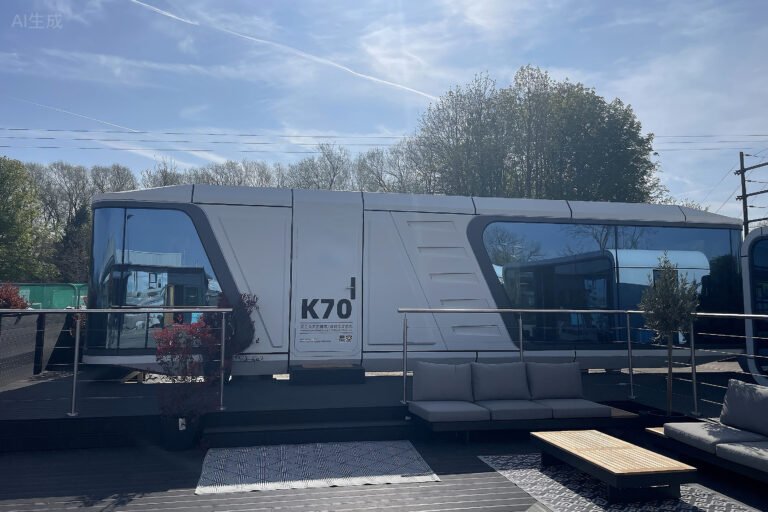
Project Scale: 15 tiny houses (K70 model)
Application Scenario: Forest resort hotel
Market Positioning: High-end, luxury brand focus
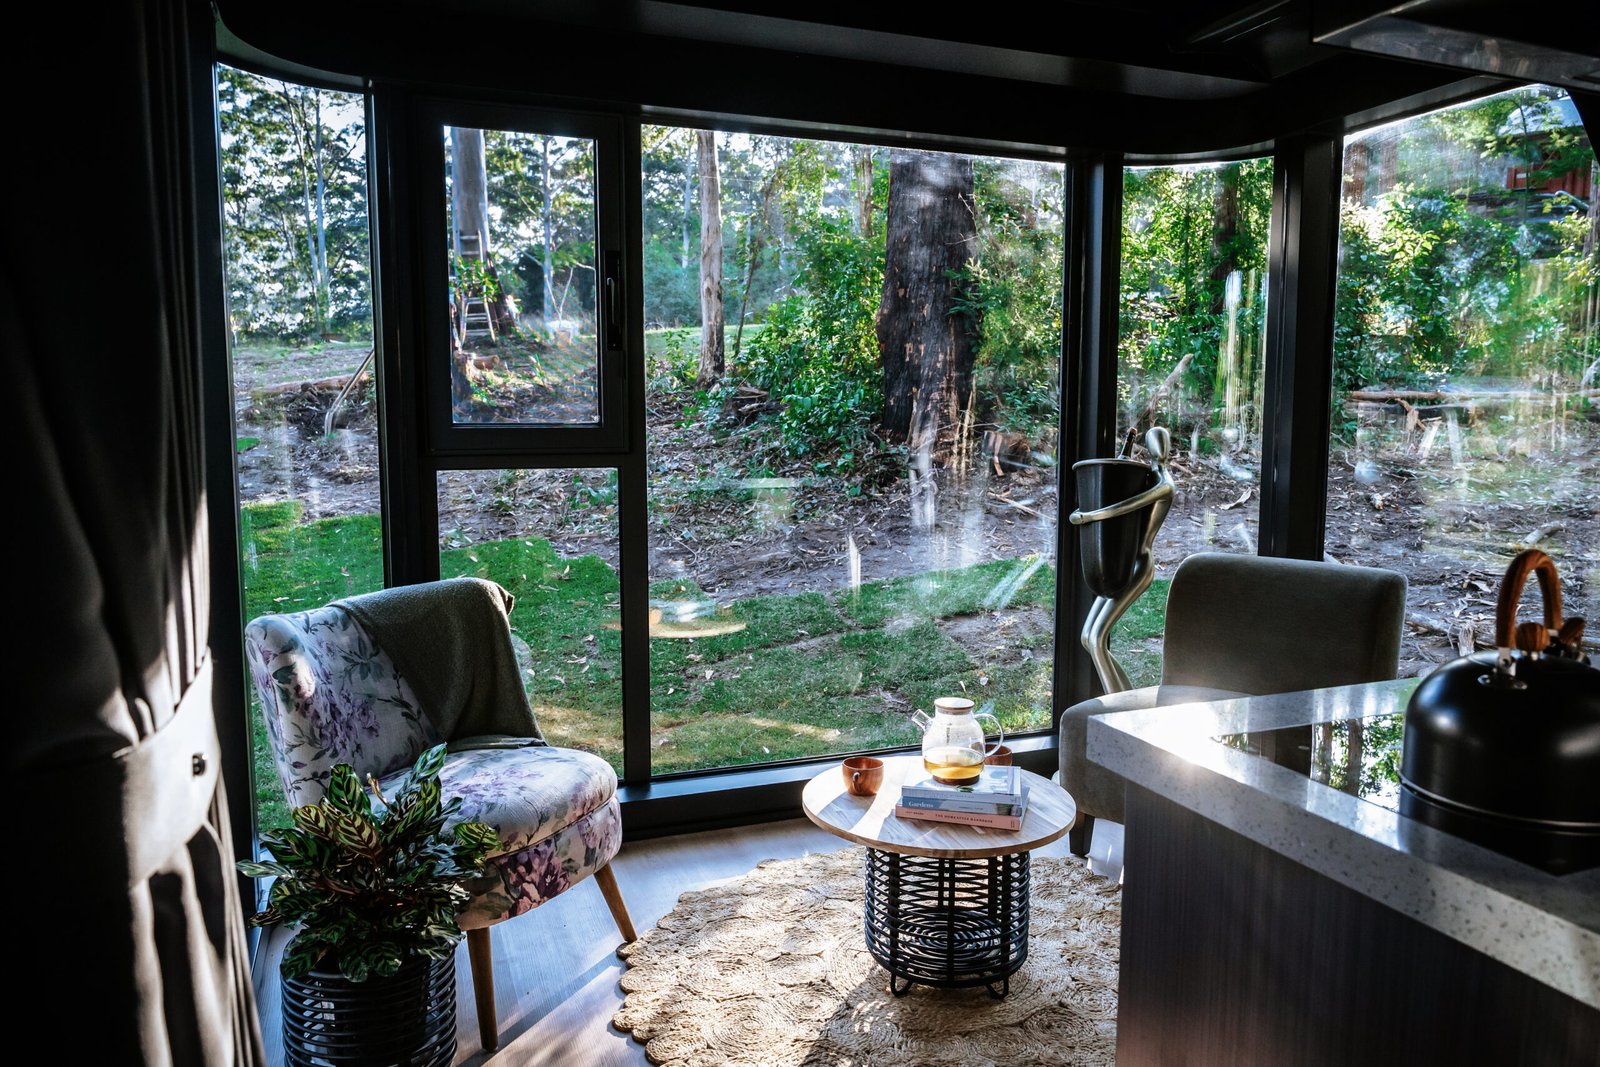
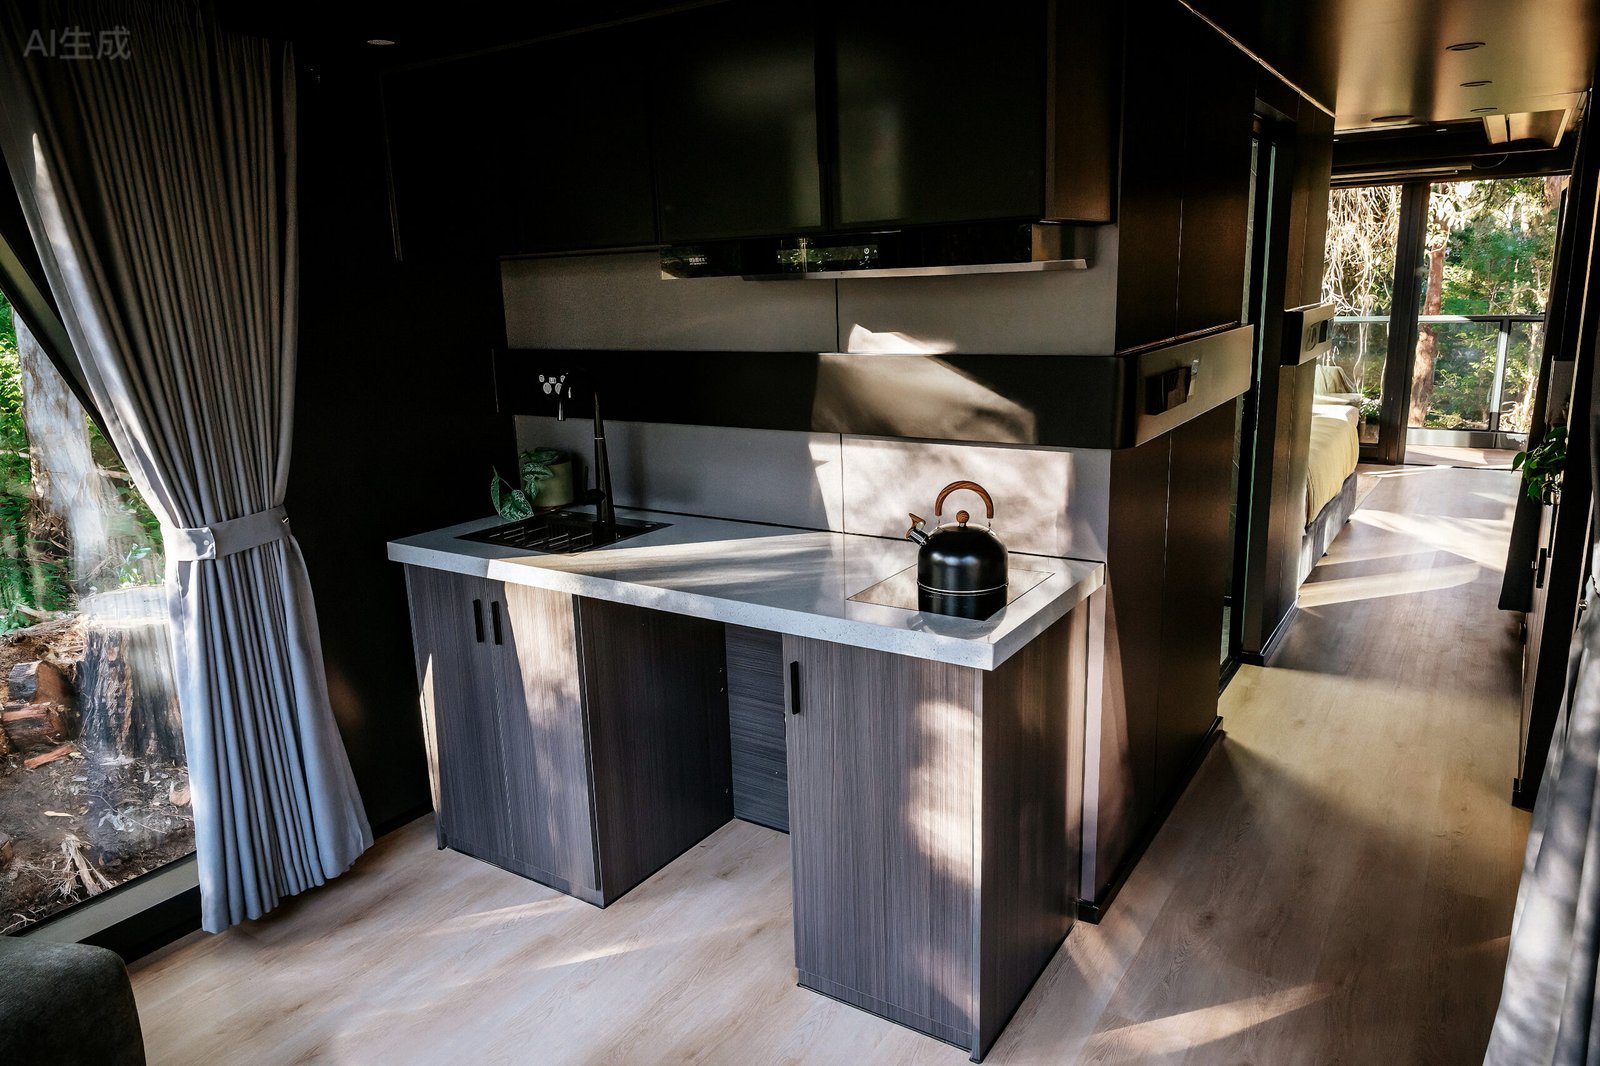
Interior Feature: Fully customized interiors with black-gray tones
Atmosphere: Cozy, elevated aesthetic in natural surroundings

Situated within a forested area near Sydney, this Tiny Resort project was designed as a high-end resort hotel where each unit blends seamlessly with its natural surroundings. The 15 K70 tiny houses feature fully customized interiors with a refined black-gray palette, creating an elevated and sophisticated atmosphere while maintaining a sense of warmth and comfort. By balancing aesthetics with functionality, the resort provides guests with a premium, immersive tiny house experience in a serene forest setting.
All units were carefully planned to optimize privacy, forest views, and spatial flow, enhancing both guest experience and visual appeal. The design emphasizes a cozy, high-end brand feeling, where every detail—from layout to interior finishes—supports a luxurious yet inviting environment. This project serves as a reference for deploying Tiny Resort solutions in natural settings, demonstrating how thoughtful design and customization can create premium lifestyle experiences while respecting the surrounding environment.
Don’t hesitate to book your discovery call with me today!
Book A Call Now