Confirm use case
Building purpose, span, local conditions and target delivery schedule define the first quotation direction.
Project Case
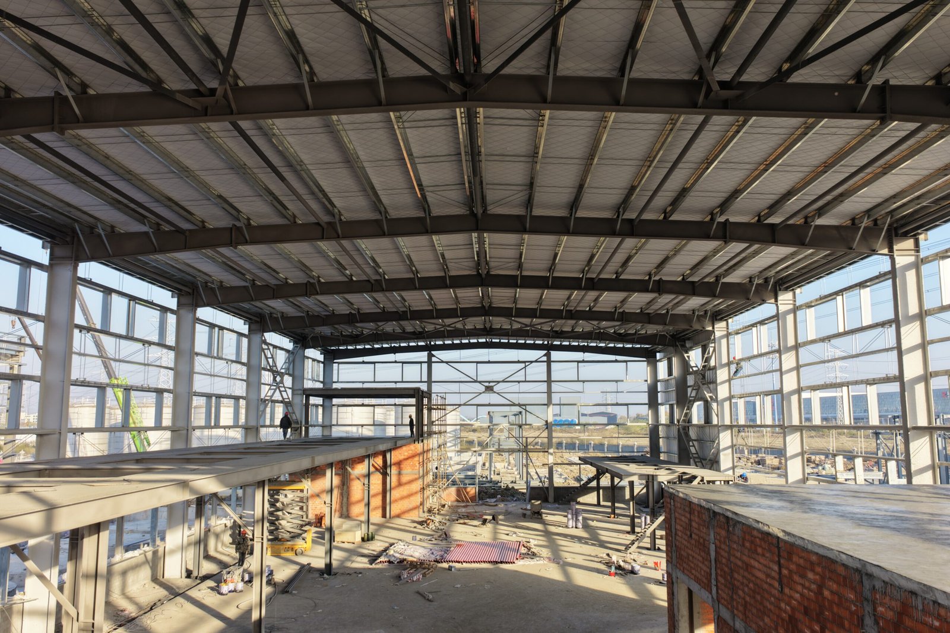
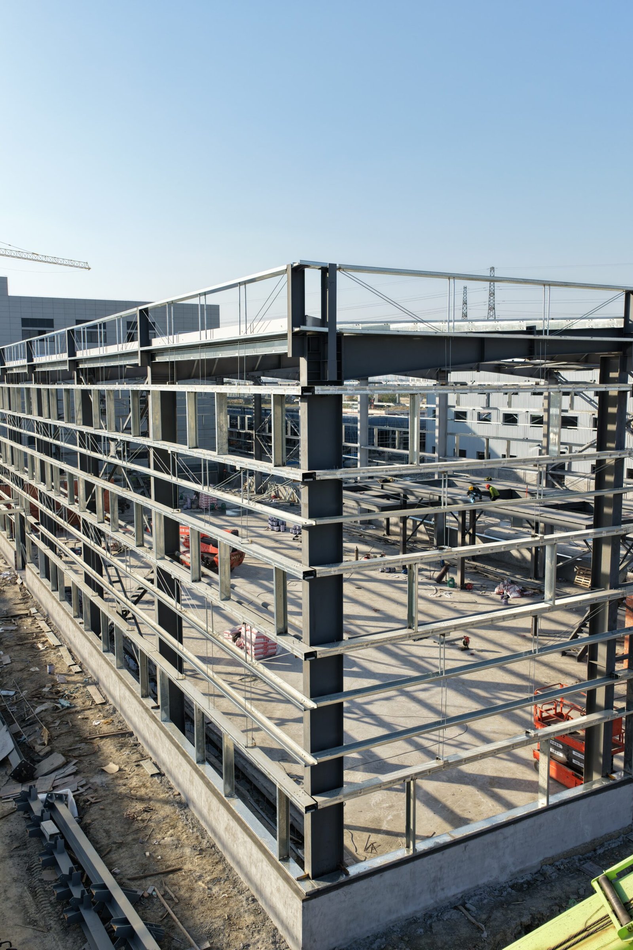
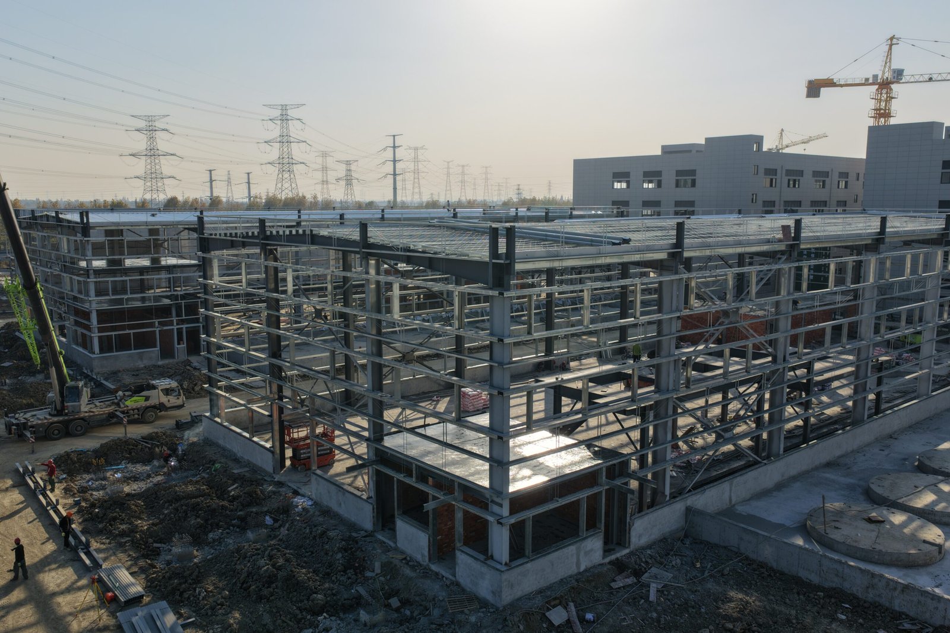

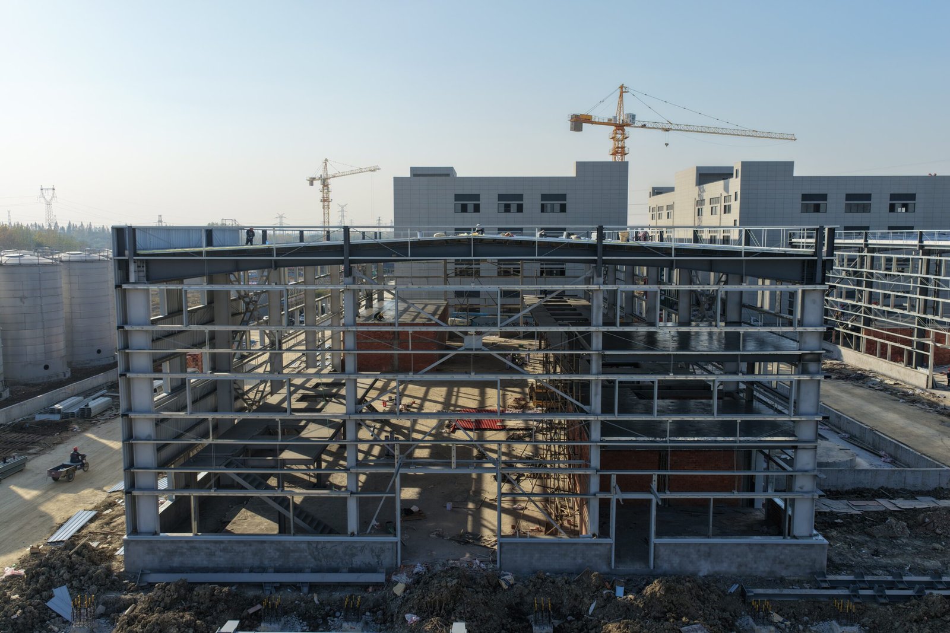
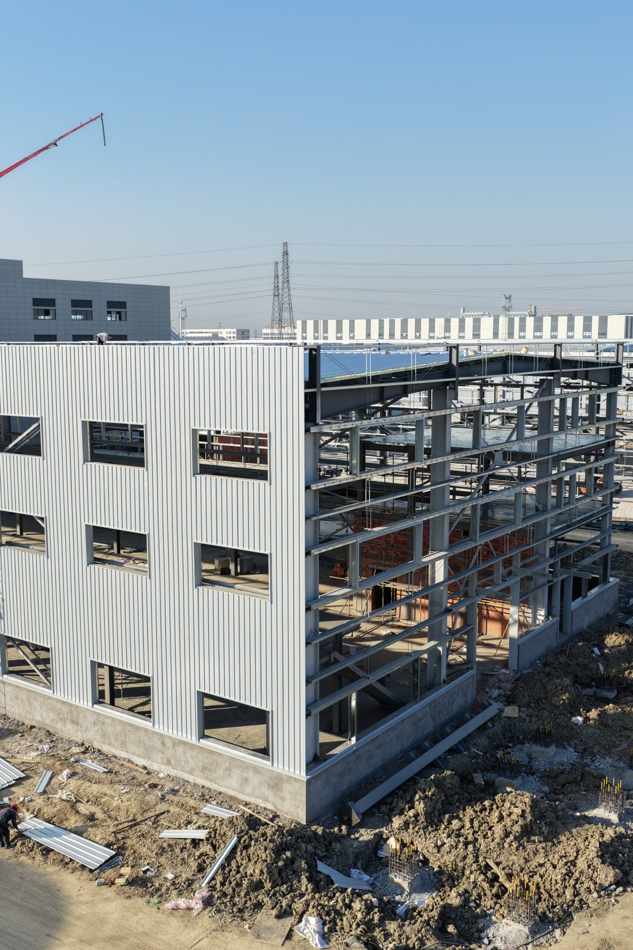
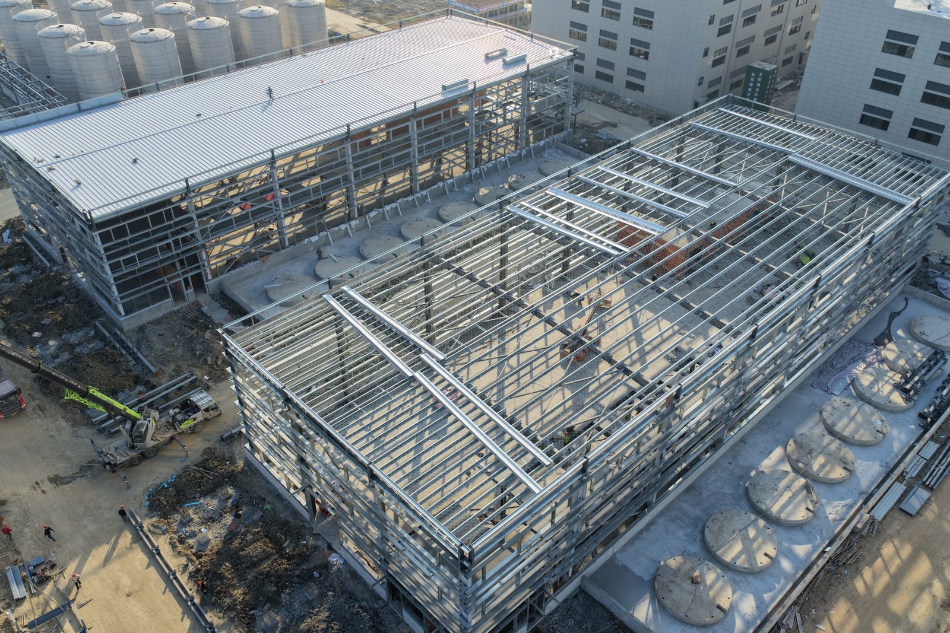
Located in Tongxiang, Zhejiang, this branch manufacturing facility uses a partially two-story steel structure with integrated mezzanine levels.
Case Overview
Located in Tongxiang, Zhejiang, this branch manufacturing facility uses a partially two-story steel structure with integrated mezzanine levels. The case is kept in the Project Cases system and connected to the industrial project route so visitors can continue from project proof to structure selection and inquiry.
Open Industrial Building SolutionProject Logic
Each project detail page keeps the original case information and uses the Commercial, Industrial or Residential project route for inquiry.
Building purpose, span, local conditions and target delivery schedule define the first quotation direction.
Main frame, enclosure, mezzanine, roof and accessory needs are matched with project requirements.
Drawings, site information and preferred specification can be sent to Yinong for a structured quotation response.
Original Project Detail
The previous project content remains available here, but the page now uses the unified new website navigation and contact behavior.
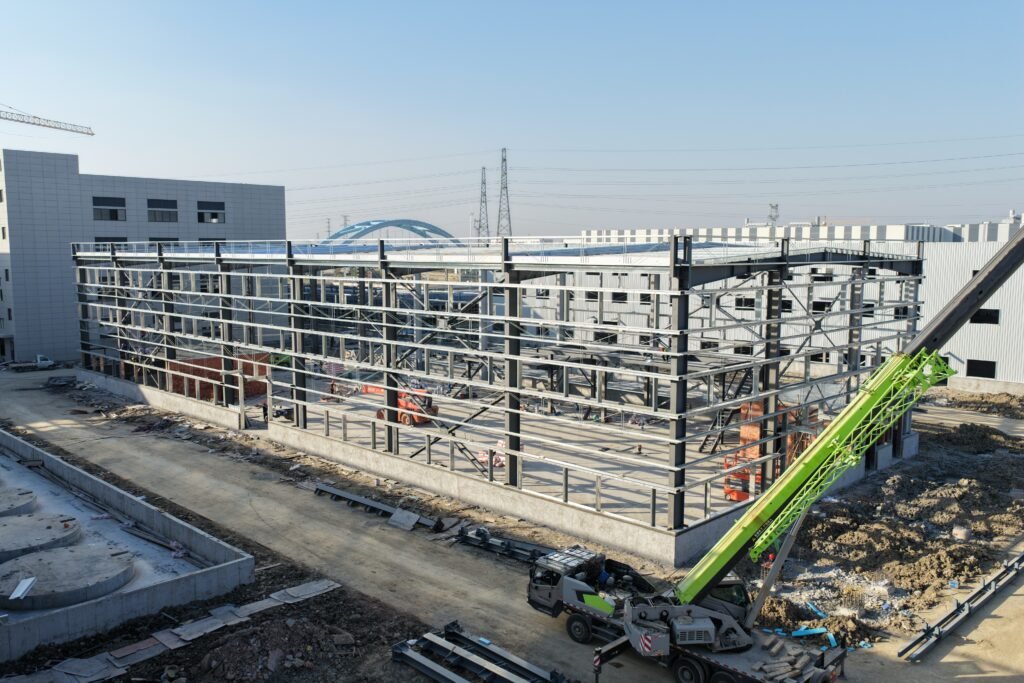
The building incorporates a partially two-story steel framework with mezzanine levels engineered to accommodate key production equipment and five storage tanks, each with an approximate total weight of eight tons. To meet stringent cleanliness and environmental control requirements, both the walls and roof are constructed using high-performance double-layer panels. In order to ensure a stable and enhanced anti-slip coefficient, a specialized surface treatment process was applied, improving both operational safety and long-term durability. Completed within a highly efficient one-month delivery cycle, this project exemplifies our capability to execute fast-track, high-standard steel structure solutions in full compliance with International Standards, supporting advanced manufacturing operations .
Lorem ipsum dolor sit amet, consectetur adipiscing elit. Ut elit tellus, luctus nec ullamcorper mattis, pulvinar dapibus leo.
Don’t hesitate to book your discovery call with me today!
Book A Call Now