Confirm use case
Building purpose, span, local conditions and target delivery schedule define the first quotation direction.
Project Case
Steel structure facility with mezzanine platform support and coordinated factory delivery requirements.
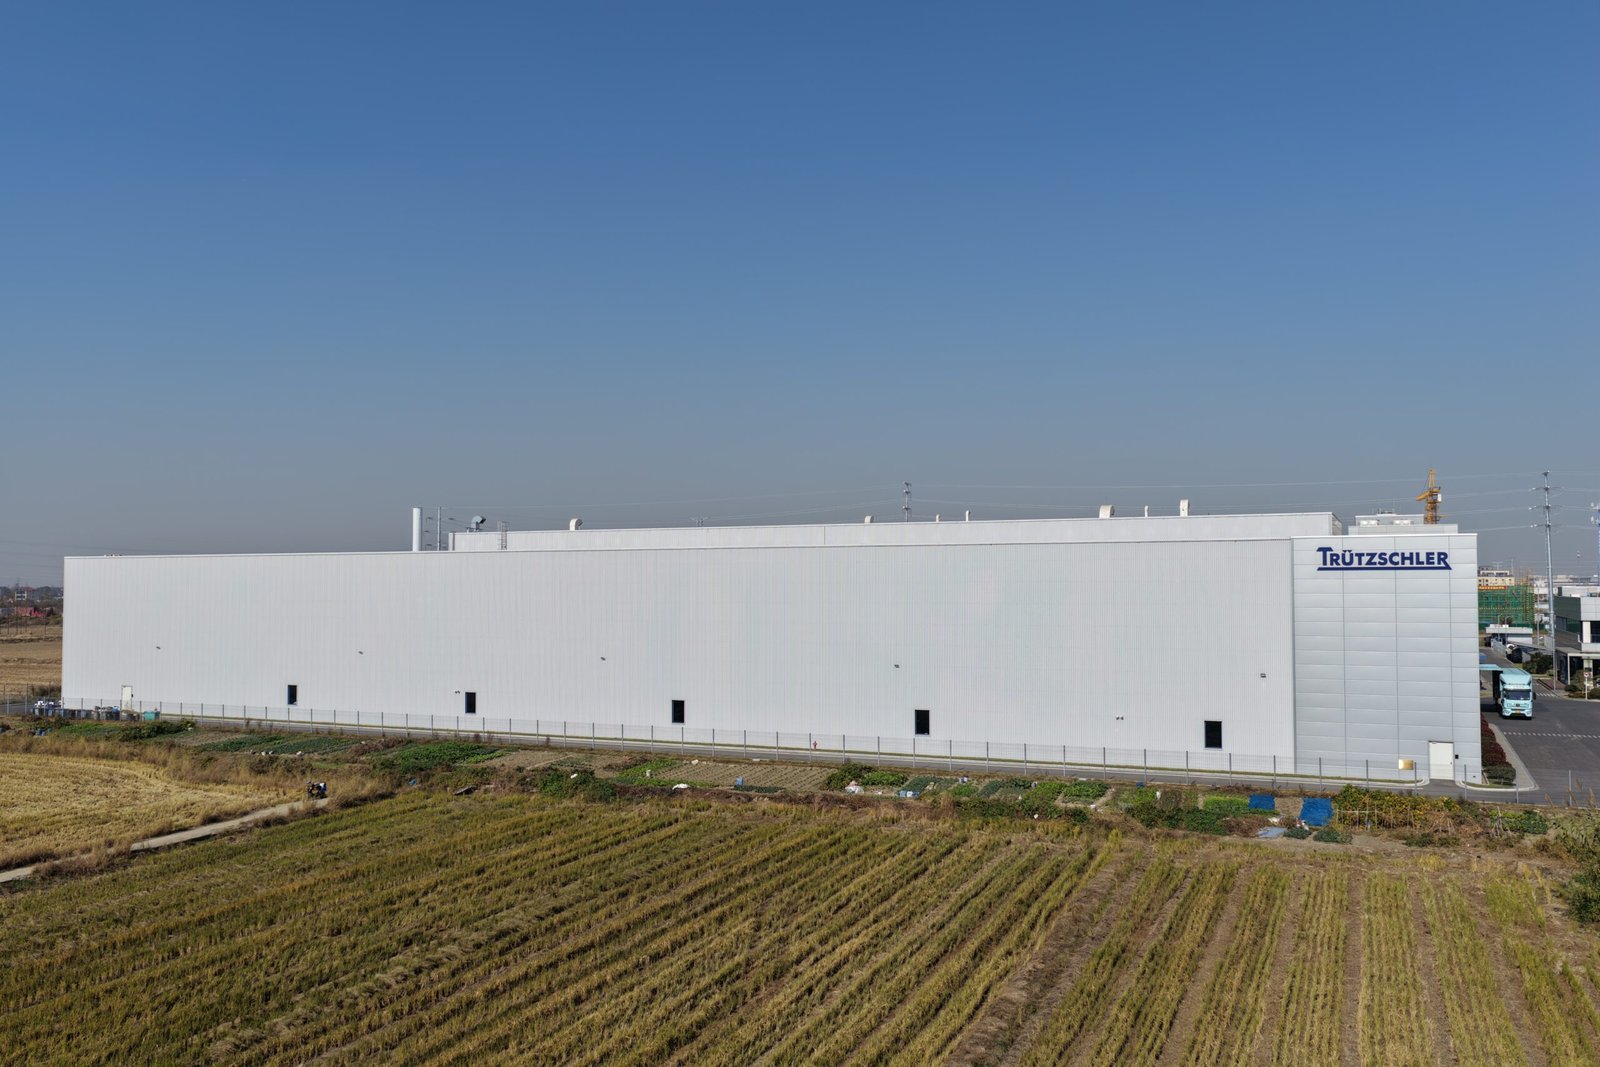
Case Overview
Steel structure facility with mezzanine platform support and coordinated factory delivery requirements. The case is kept in the Project Cases system and connected to the industrial project route so visitors can continue from project proof to structure selection and inquiry.
Open Industrial Building SolutionProject Logic
Each project detail page keeps the original case information and uses the Commercial, Industrial or Residential project route for inquiry.
Building purpose, span, local conditions and target delivery schedule define the first quotation direction.
Main frame, enclosure, mezzanine, roof and accessory needs are matched with project requirements.
Drawings, site information and preferred specification can be sent to Yinong for a structured quotation response.
Original Project Detail
The previous project content remains available here, but the page now uses the unified new website navigation and contact behavior.

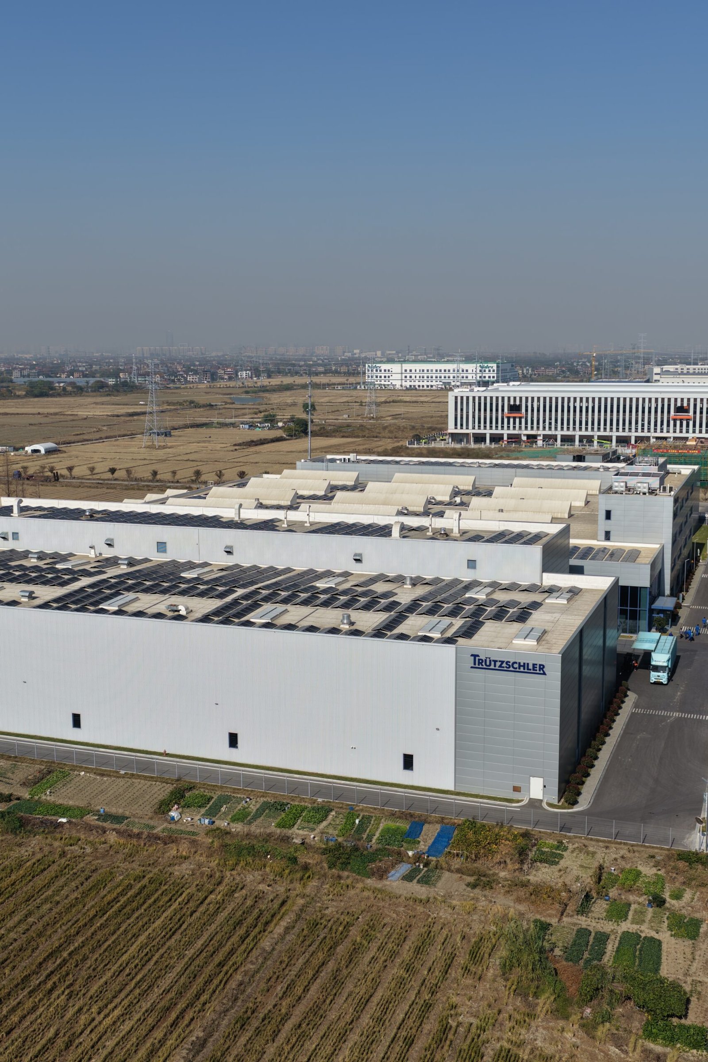
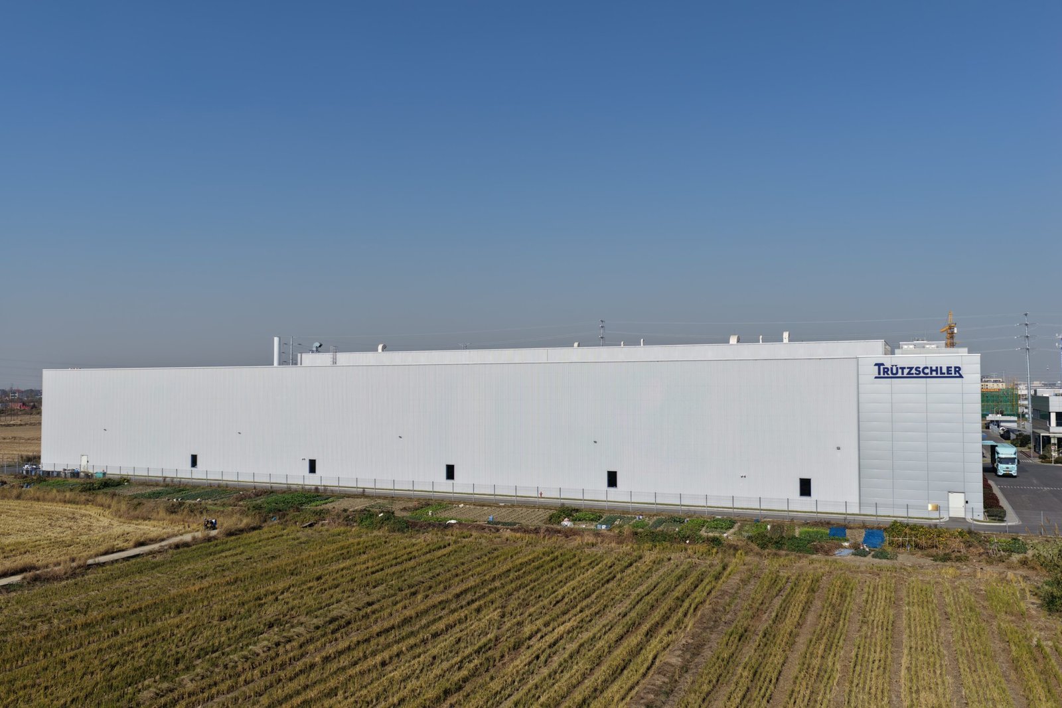
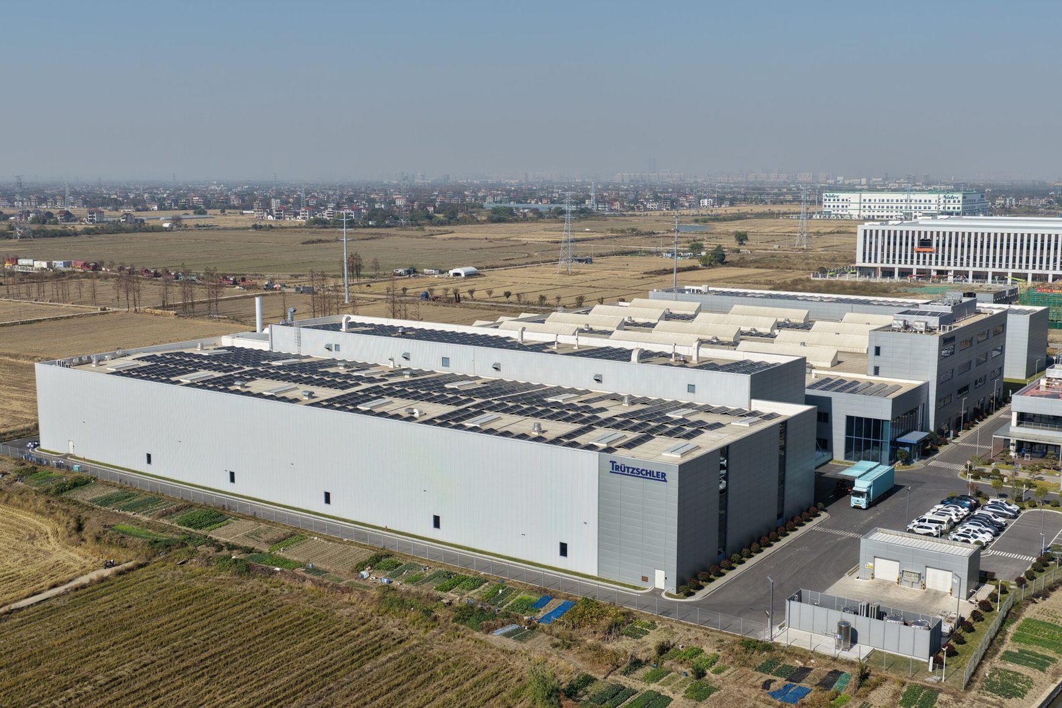
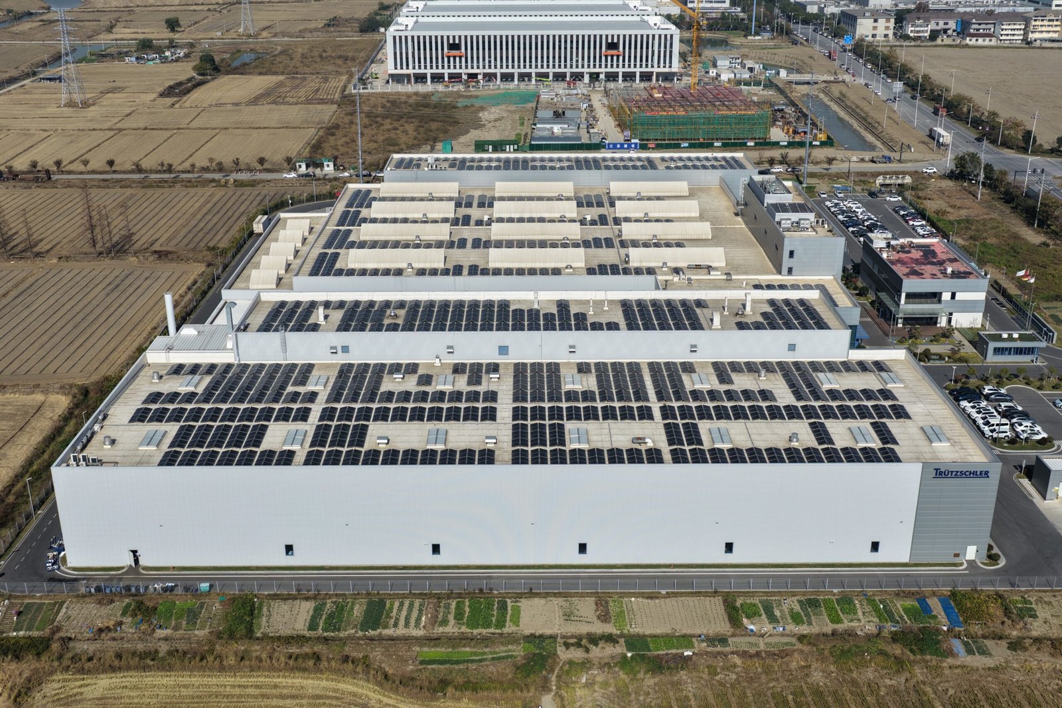
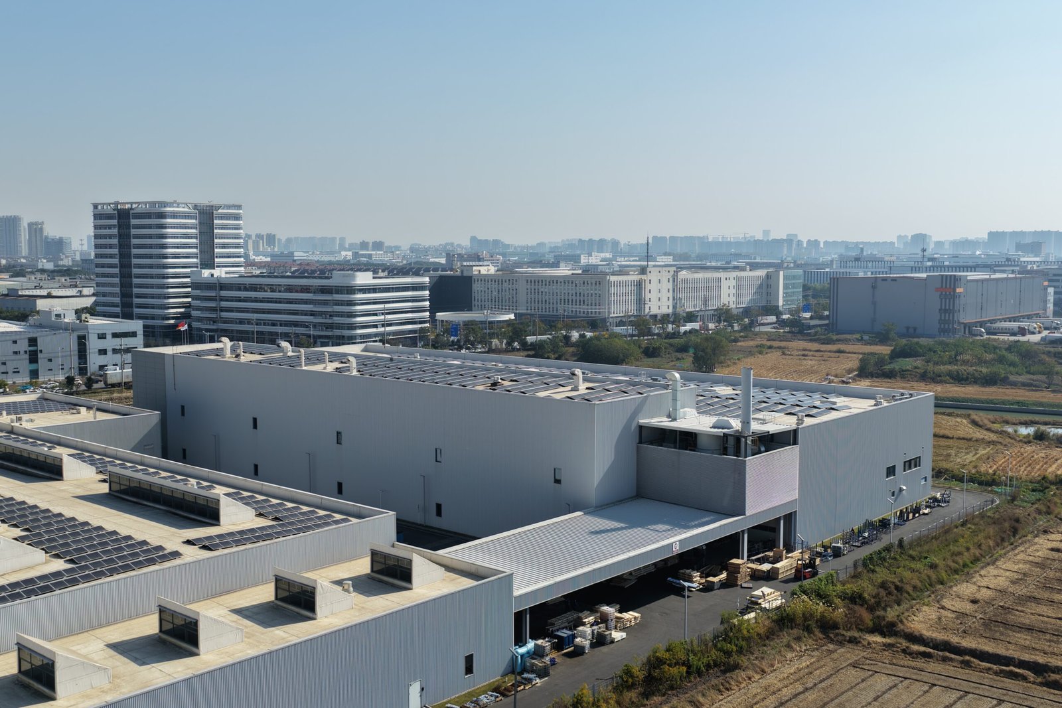
This high-end manufacturing facility was developed for Trützschler. As the steel structure supplier, we delivered a precision-engineered industrial steel system designed to meet stringent German and international standards, including a heavy-load mezzanine with approximately 1,000 tons capacity. The optimized layout supports intelligent, high-precision equipment with enhanced stability and vibration control. Using modular prefabrication and rapid installation, the steel structure was delivered within one month. After more than six years of operation, the facility remains in excellent condition, demonstrating exceptional durability, structural integrity, and long-term reliability.
Lorem ipsum dolor sit amet, consectetur adipiscing elit. Ut elit tellus, luctus nec ullamcorper mattis, pulvinar dapibus leo.
Don’t hesitate to book your discovery call with me today!
Book A Call Now