Project Case

Brazil Capsule House

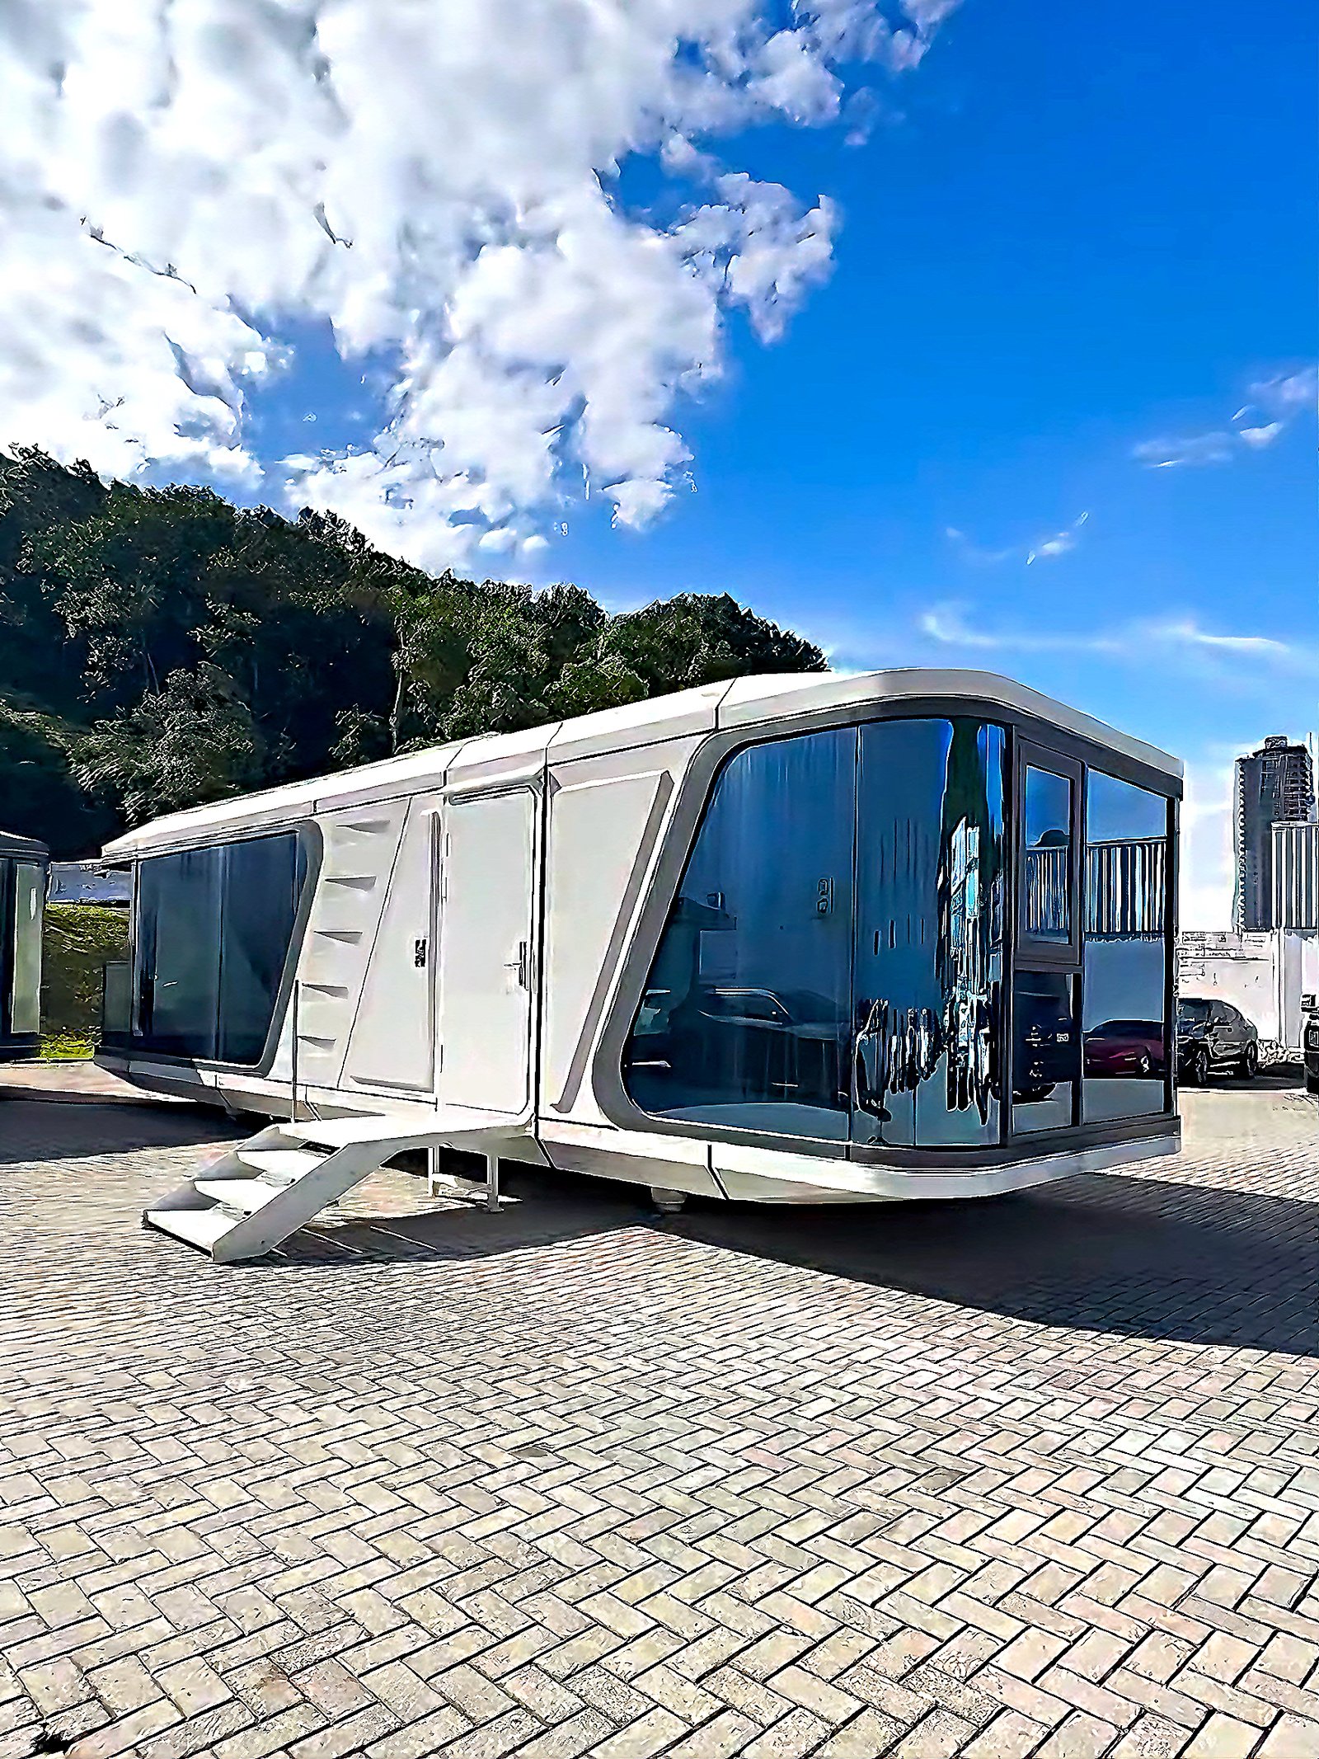
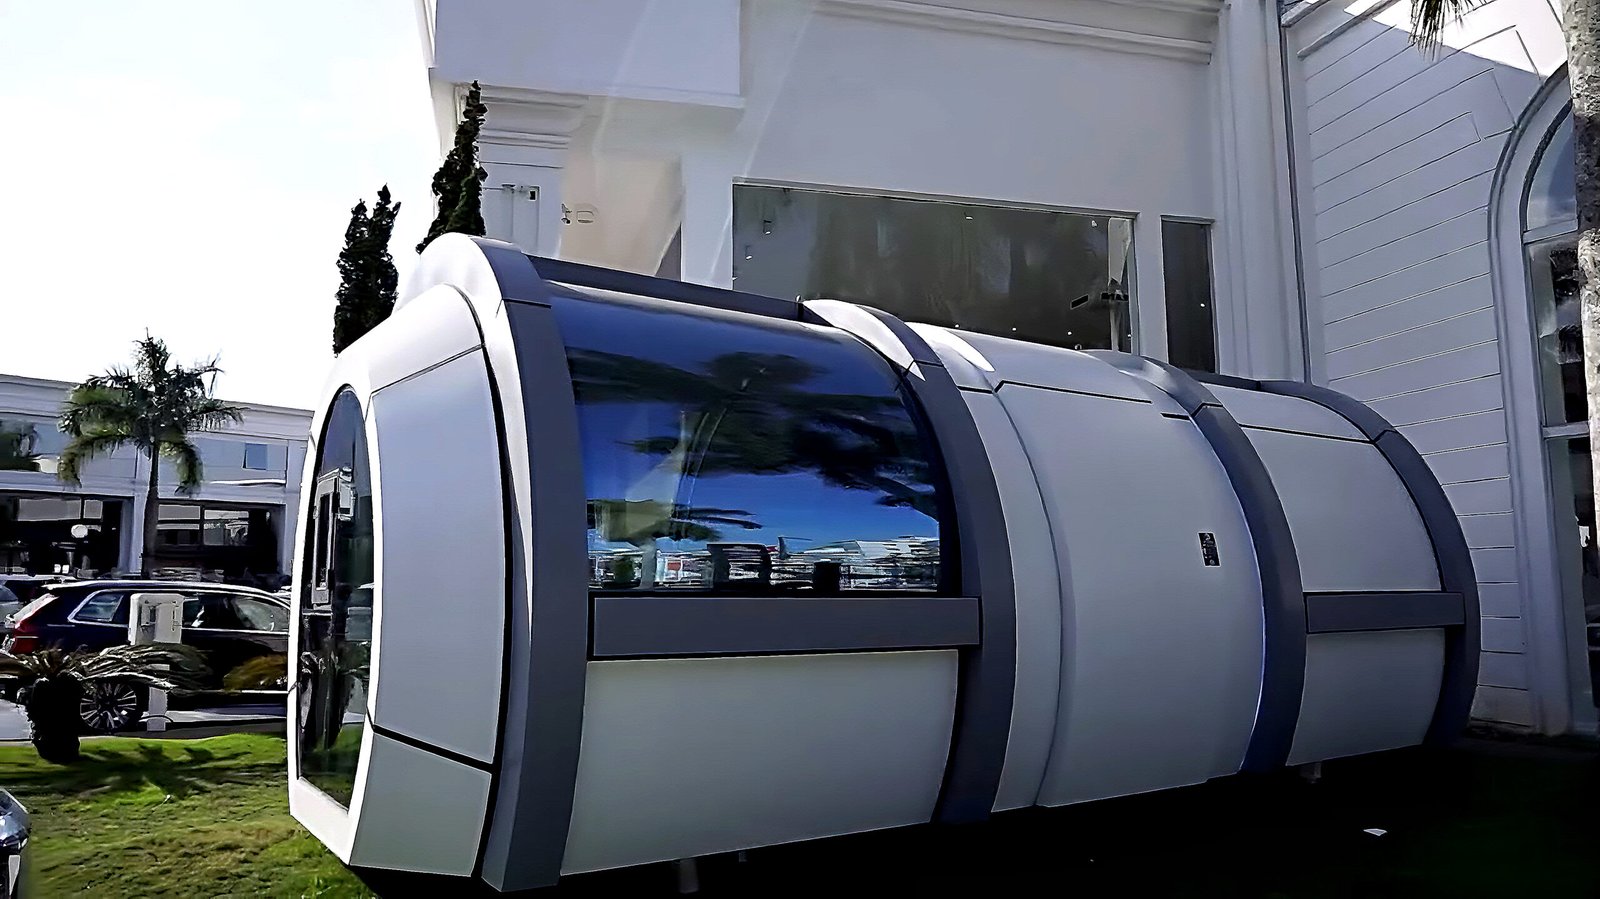
Multi-functional Tiny Resort showroom project with modular cabin product application.
Project CategoryResidential
Project TypeCafe / Tiny Resort
RegionLatin America Caribbean
Source PageProject Cases
Brazil Capsule House

Case Overview

Built project reference for quotation discussion.

Multi-functional Tiny Resort showroom project with modular cabin product application. The case is kept in the Project Cases system and connected to the residential project route so visitors can continue from project proof to structure selection and inquiry.

Open Residential Project

Project Logic

From built case to project quotation.

Each project detail page keeps the original case information and uses the Commercial, Industrial or Residential project route for inquiry.

01

Confirm use case

Building purpose, span, local conditions and target delivery schedule define the first quotation direction.

02

Review steel system

Main frame, enclosure, mezzanine, roof and accessory needs are matched with project requirements.

03

Prepare inquiry

Drawings, site information and preferred specification can be sent to Yinong for a structured quotation response.

Original Project Detail

Existing case information is retained below.

The previous project content remains available here, but the page now uses the unified new website navigation and contact behavior.

2025 12 18 164354

Table of Content

1. Brief Introduction

2. Detailed Information

3. Image Gallary

4. Project Video

Brief Introduction

  • Project Location: Brazil

  • Completion Time: June 2023

  • Project Scale: 60 tiny houses (30 completed and resold, 30 in production; 6 models: K30, K50, K70, X50, X70, M50)

  • Application Scenario: Distributor-operated multi-functional showroom

  • Market Positioning: High-end, luxury brand focus

  • Interior Feature: Fully customized interiors

  • Delivery Status: Half completed and resold, half under production

Detailed Information

This Brazilian Tiny Resort project was designed as a multi-functional showroom to demonstrate premium tiny house solutions while supporting active resale operations. The showroom layout integrates six models—K30, K50, K70, X50, X70, and M50—allowing prospective clients to experience a variety of configurations, interior layouts, and lifestyle possibilities within a cohesive display environment. By emphasizing fully customized interiors, the project positions the tiny houses as upscale living solutions rather than standard modular units.

Thirty units have already been completed and resold, while an additional thirty are currently under production, reflecting a continuous supply strategy tailored to market demand. Each unit was crafted with attention to aesthetic consistency and functional quality, ensuring a high-end experience for both visitors and end-users. The project demonstrates how Tiny Resort concepts can serve as both a marketing platform and a living showcase, aligning premium design standards with operational efficiency.

2025 12 18 180904
2025 12 18 164604
2025 12 18 164648
2025 12 18 164533
2025 12 18 164454
2025 12 18 164354
2025 12 18 164413
2025 12 18 181000
2025 12 18 181101
2025 12 18 181035

More Projects

微信图片 20251230102320 792 21

Mexico

Industrial Building,North American Market A 12,000 m² steel structure plant was successfully delivered in Mexico, utilizing a total of 450,000 tons of steel, with operations scheduled to begin in 2026… Read More default

Kazakhstan Capsule House

Asian Market,Tiny Resort luban cabin

Australia Capsule House

Australia,Tiny Resort 2025 12 18 181000

Brazil Capsule House

South American Market,Tiny Resort luxury desert resort alternative view

Saudi Arabia Capsule House

Middle East,Tiny Resort 2026 01 08 160913

Spain Capsule House

European Market,Tiny Resort img 3619

London Capsule House

European Market,Tiny Resort

Ready to Build with Us?

Don’t hesitate to book your discovery call with me today!

Book A Call Now

send your inquiry

Leave Your Message
Message
(optional) file upload